


Description
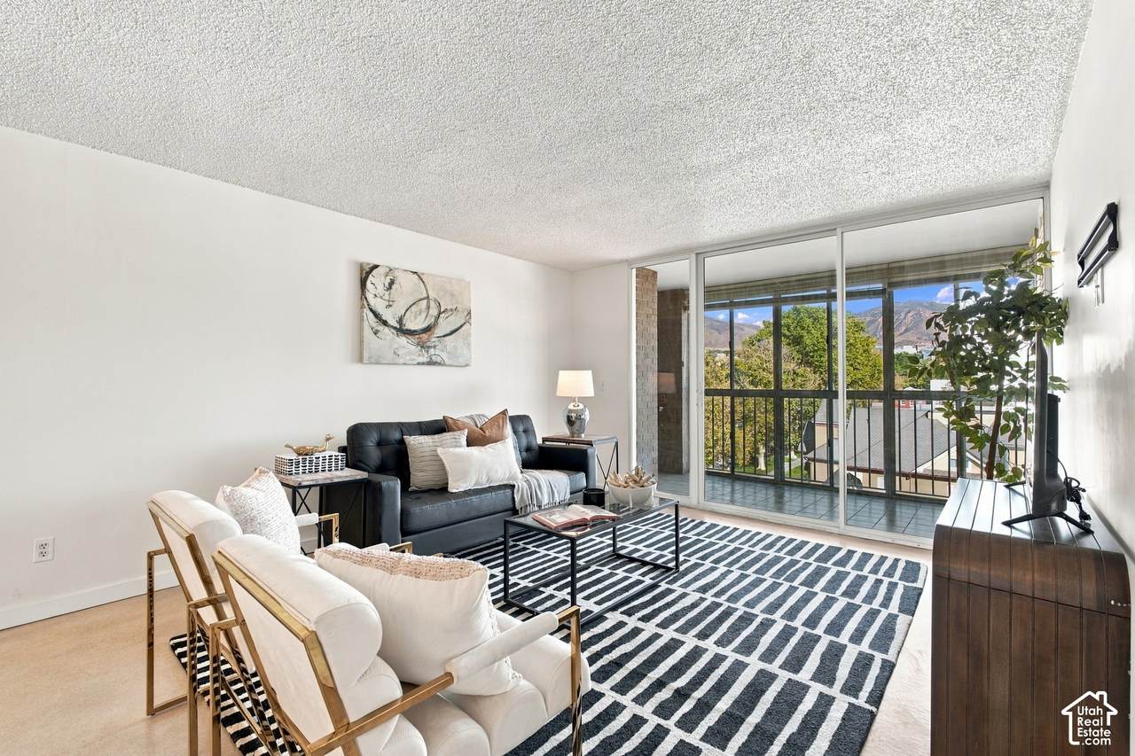
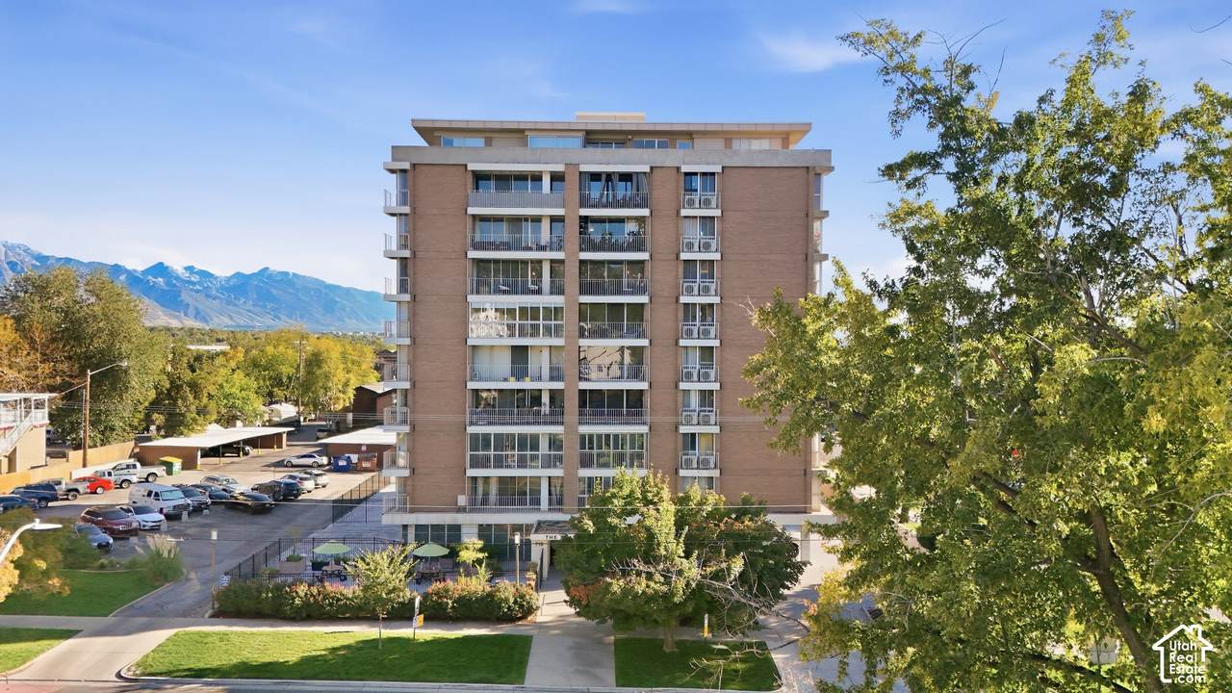
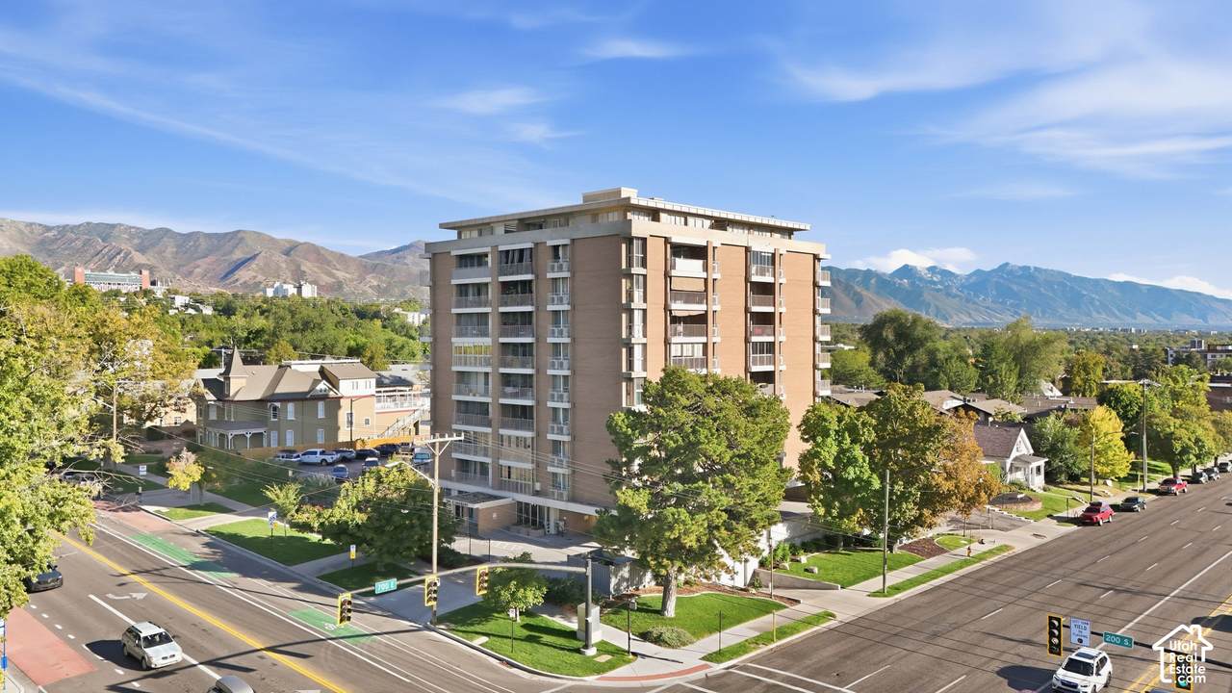
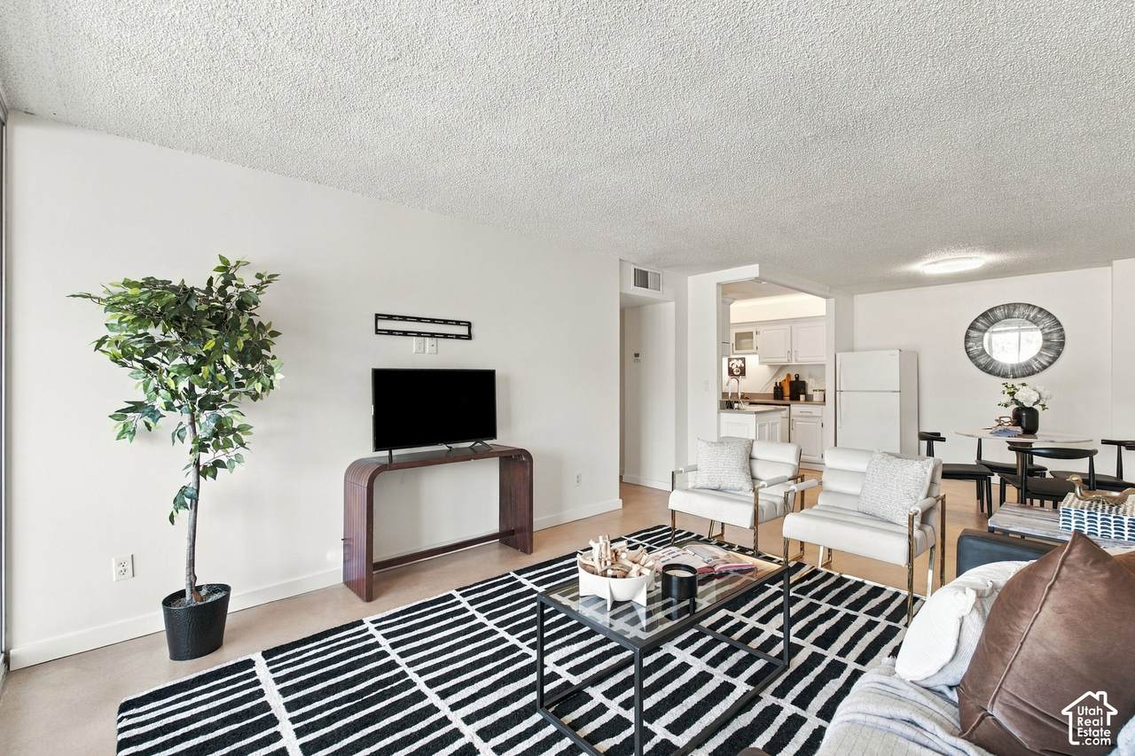
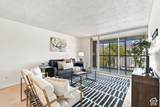
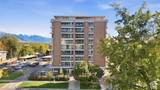
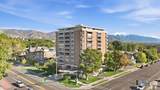
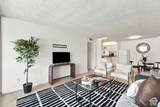
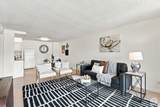
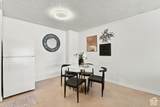
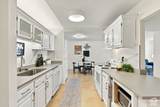
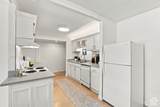
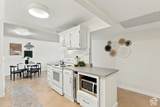
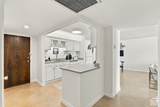
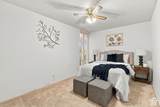
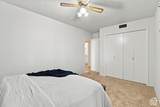
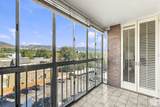
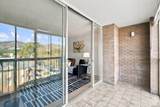
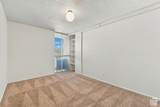
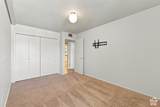
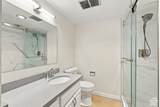
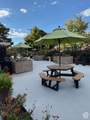
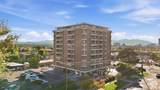
Welcome to Stansbury. This 6th-floor 2-bedroom, 1-bath condo offers stunning eastern-facing views of downtown Salt Lake City off your patio, enjoy all the great sunrises and moons over Mt. Olympus. One of the larger units available! Natural light pours in through floor-to-ceiling bedroom windows and a sliding glass door that seamlessly connects the open living and dining area to the outdoor space. The renovated kitchen features granite countertops, updated cabinetry, and newer appliances and an open flow to the dining area and hallway, creating a stylish and functional space for everyday living. This condo is move-in ready! The HVAC is just a few years old, the bath tub was taken out and replaced with large walk in shower. Excellent option compared to renting in the dorms, good sized bedrooms, closets. The solid 1965 thick wall construction ensures quiet enjoyment as you don't hear your neighbors. Enjoy generous in-unit storage, plus a dedicated storage unit in the secure underground parking garage. This well-maintained building offers secure access, one reserved parking space, visitor parking, and on-site laundry facility and even an on-site hair salon for added convenience. Ideally located between downtown and the University of Utah, you're just steps from Sprouts, Trader Joe's, Trolley Square, and some of the city's best dining and cafs. Directly on a UTA bus line, the U of U shuttle stops right outside, and TRAX is just two blocks away, making commuting a breeze. ** Listing Incentive: Receive a free 1-0 buydown, giving you a 1% lower interest rate for the first year. Incentive offered by Nikko Denis at Intercap Lending. Terms and conditions apply. Buyer must qualify. Rates subject to change without notice.** Comfort, convenience, and city living all come together in this exceptional condo-don't miss it! Call and schedule your showing today!
-
2BEDS
-
0.01ACRES
-
1BATHS
-
01/2 BATHS
-
1,056SQFT
-
$322$/SQFT
School Information
Description
Welcome to Stansbury. This 6th-floor 2-bedroom, 1-bath condo offers stunning eastern-facing views of downtown Salt Lake City off your patio, enjoy all the great sunrises and moons over Mt. Olympus. One of the larger units available! Natural light pours in through floor-to-ceiling bedroom windows and a sliding glass door that seamlessly connects the open living and dining area to the outdoor space. The renovated kitchen features granite countertops, updated cabinetry, and newer appliances and an open flow to the dining area and hallway, creating a stylish and functional space for everyday living. This condo is move-in ready! The HVAC is just a few years old, the bath tub was taken out and replaced with large walk in shower. Excellent option compared to renting in the dorms, good sized bedrooms, closets. The solid 1965 thick wall construction ensures quiet enjoyment as you don't hear your neighbors. Enjoy generous in-unit storage, plus a dedicated storage unit in the secure underground parking garage. This well-maintained building offers secure access, one reserved parking space, visitor parking, and on-site laundry facility and even an on-site hair salon for added convenience. Ideally located between downtown and the University of Utah, you're just steps from Sprouts, Trader Joe's, Trolley Square, and some of the city's best dining and cafs. Directly on a UTA bus line, the U of U shuttle stops right outside, and TRAX is just two blocks away, making commuting a breeze. ** Listing Incentive: Receive a free 1-0 buydown, giving you a 1% lower interest rate for the first year. Incentive offered by Nikko Denis at Intercap Lending. Terms and conditions apply. Buyer must qualify. Rates subject to change without notice.** Comfort, convenience, and city living all come together in this exceptional condo-don't miss it! Call and schedule your showing today!
Based on information from the Wasatch Front Regional Multiple Listing Service, Inc. as of 2026-11-07T10:40:33.117. All data, including all measurements and calculations of area, is obtained from various sources and has not been, and will not be, verified by broker or the MLS. All information should be independently reviewed and verified for accuracy. Properties may or may not be listed by the office/agent presenting the information.The information provided is for consumers' personal, non-commercial use and may not be used for any purpose other than to identify prospective properties consumers may be interested in purchasing. Information deemed reliable but not guaranteed accurate. Buyer to verify all information.