


Description
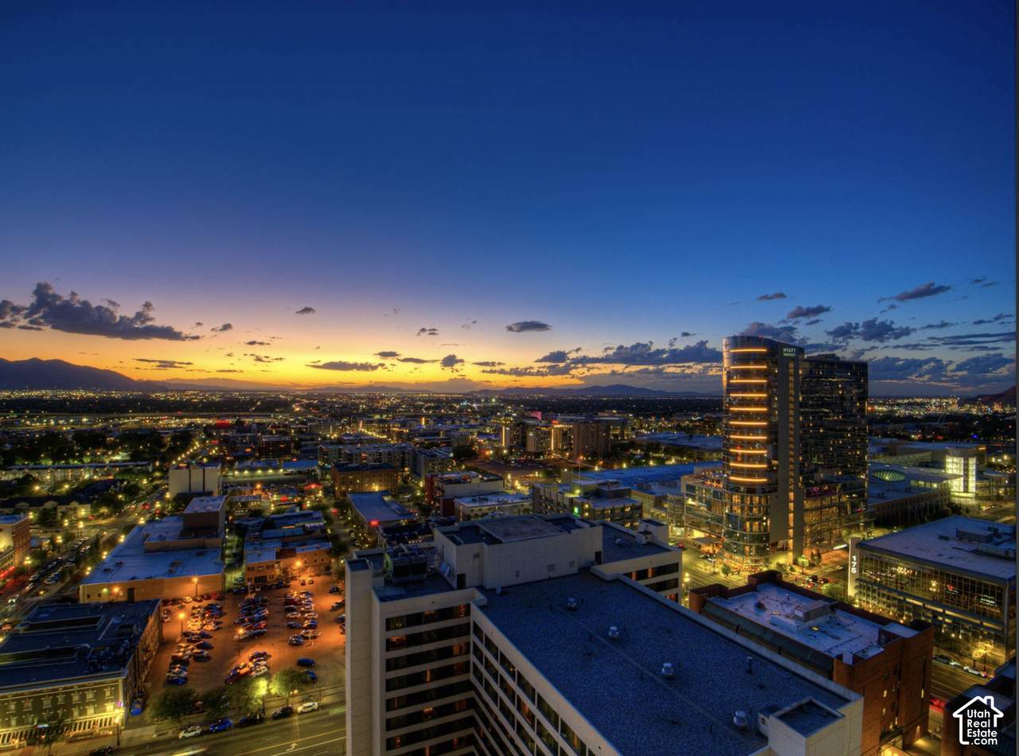
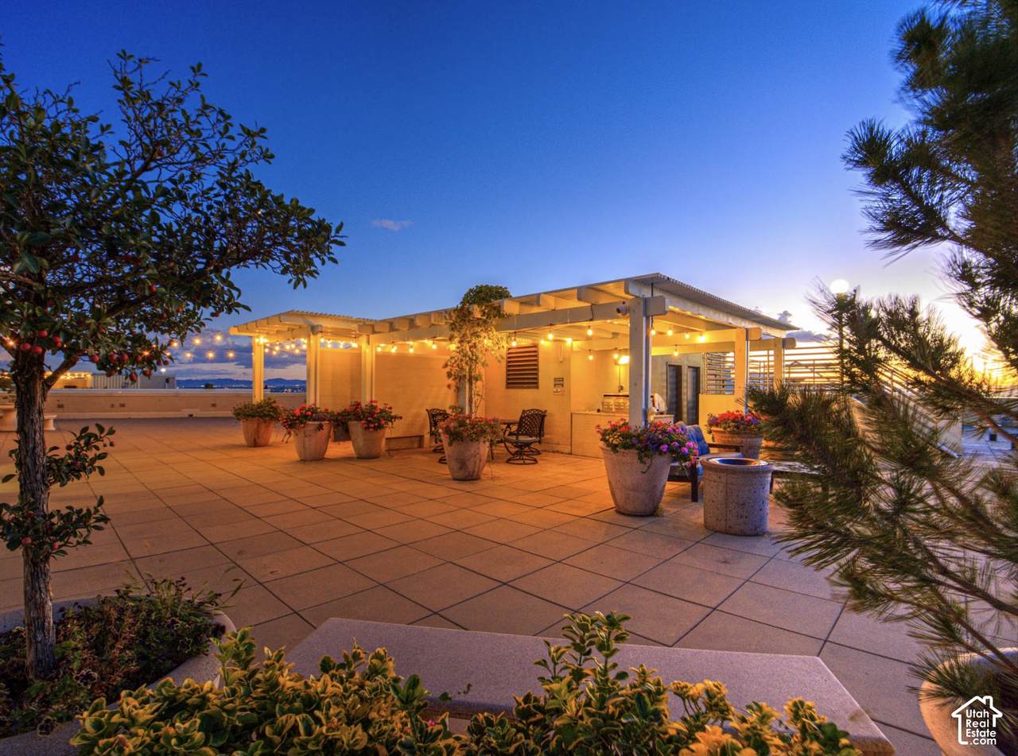
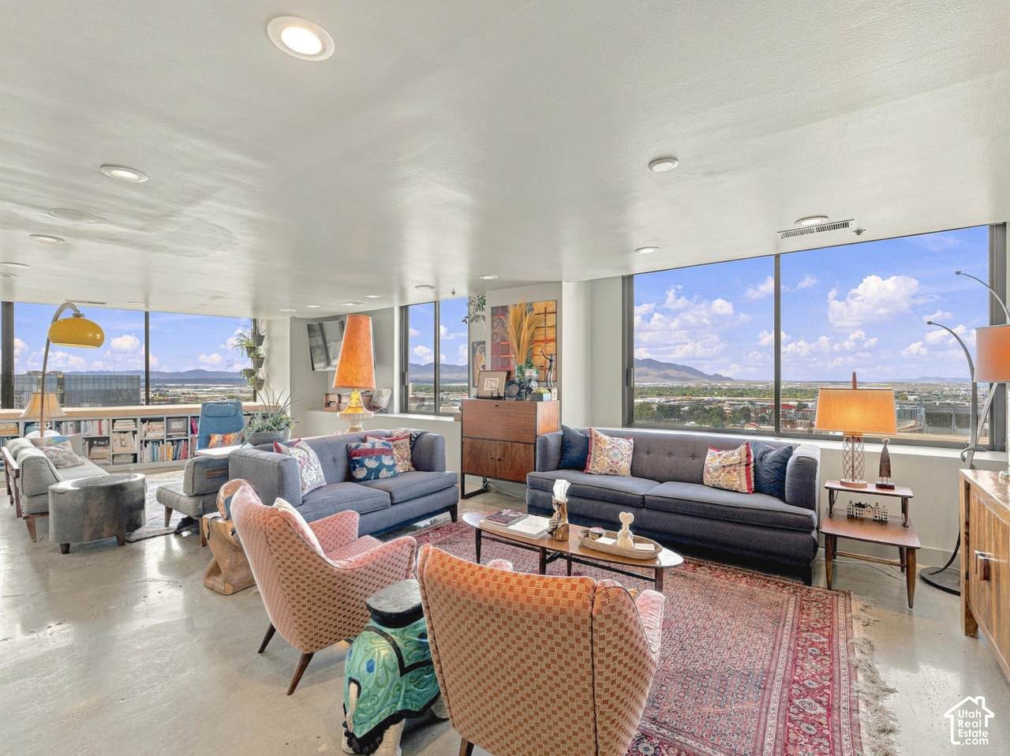
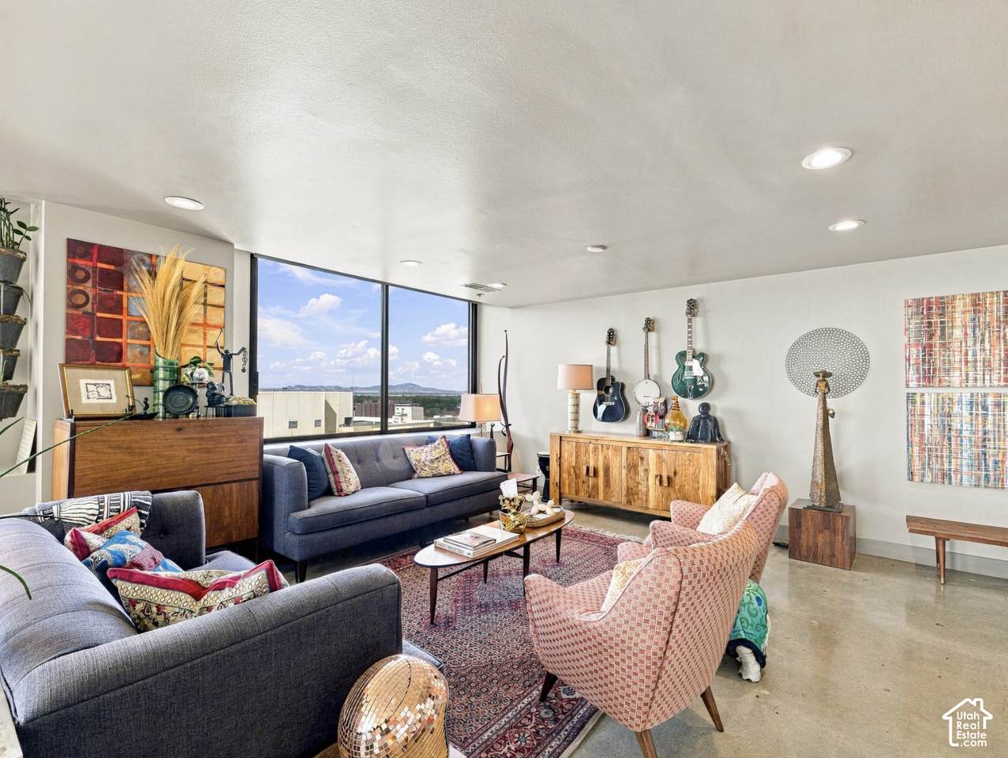
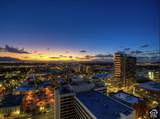
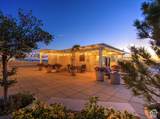
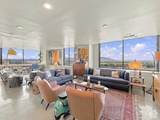
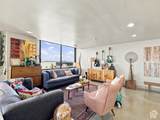
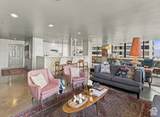
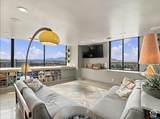
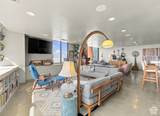
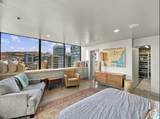
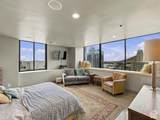
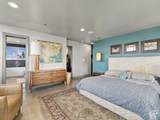
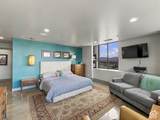
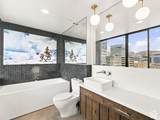
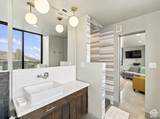
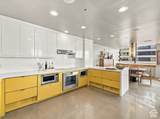
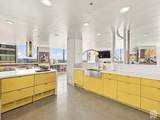
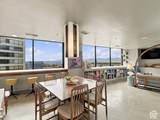
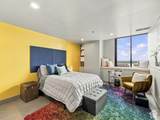
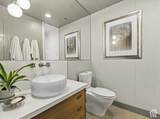
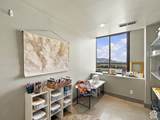
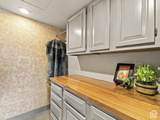
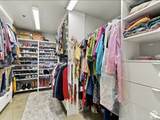
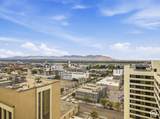
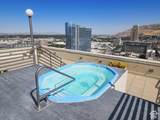
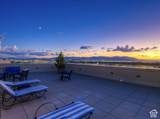
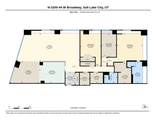
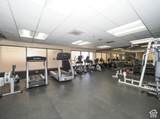
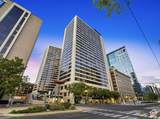
Remodeled with an expertly-opened floor plan, this stunning and spacious condominium affords upscale, one level living in the heart of downtown Salt Lake City. One of these premiere, west-capping condos that's above the 19th floor (unobstructed views) only comes on the market about once every two years. So here we are. Welcome to American Towers - the pinnacle of effortless urban living without compromise, unlike anything else in Salt Lake. Right in the cultural center of the theater district, surrounded by dozens of restaurants, pubs and eateries, sports, and entertainment venues... all with quick access to freeways, airport, and City Creek Canyon. And it's just one block from Traxx. The custom designer kitchen sports hidden appliances and quartz countertops, completely opened up to the living and dining areas filled with natural light. 2 spacious bedrooms include an oversized en suite primary bed with a large walk-in closet and unobstructed views to both the north and west. The generous office/den provides western views as a bonus room for crafting, additional office space and/or additional storage. From the grand entrance to the panoramic rooftop terrace, amenities include secure entrance, secured package receiving, billiards/lounge, his and hers saunas, library, indoor pool, indoor hot tub, racquetball courts, gym, rooftop hot tubs, grills, and a terraced dining area. HOA covers internet, heating, air conditioning, water, sewer, garbage, building insurance, security staff, secured entrance, and secured parking. The secured garage parking offers a prime location close to the elevators, with an additional storage closet and room for a bicycle. Electric vehicle charging is available in the garage. Unlike all the lower floors, this 20th floor condo delivers unobstructed, dramatic vistas to the north, west, and southwest. We'll let the photos do the talking. So this is it. Unparalleled and effortless urban SLC living. Are you ready?
-
2BEDS
-
0.01ACRES
-
2BATHS
-
01/2 BATHS
-
2,239SQFT
-
$424$/SQFT
School Information
Description
Remodeled with an expertly-opened floor plan, this stunning and spacious condominium affords upscale, one level living in the heart of downtown Salt Lake City. One of these premiere, west-capping condos that's above the 19th floor (unobstructed views) only comes on the market about once every two years. So here we are. Welcome to American Towers - the pinnacle of effortless urban living without compromise, unlike anything else in Salt Lake. Right in the cultural center of the theater district, surrounded by dozens of restaurants, pubs and eateries, sports, and entertainment venues... all with quick access to freeways, airport, and City Creek Canyon. And it's just one block from Traxx. The custom designer kitchen sports hidden appliances and quartz countertops, completely opened up to the living and dining areas filled with natural light. 2 spacious bedrooms include an oversized en suite primary bed with a large walk-in closet and unobstructed views to both the north and west. The generous office/den provides western views as a bonus room for crafting, additional office space and/or additional storage. From the grand entrance to the panoramic rooftop terrace, amenities include secure entrance, secured package receiving, billiards/lounge, his and hers saunas, library, indoor pool, indoor hot tub, racquetball courts, gym, rooftop hot tubs, grills, and a terraced dining area. HOA covers internet, heating, air conditioning, water, sewer, garbage, building insurance, security staff, secured entrance, and secured parking. The secured garage parking offers a prime location close to the elevators, with an additional storage closet and room for a bicycle. Electric vehicle charging is available in the garage. Unlike all the lower floors, this 20th floor condo delivers unobstructed, dramatic vistas to the north, west, and southwest. We'll let the photos do the talking. So this is it. Unparalleled and effortless urban SLC living. Are you ready?
Based on information from the Wasatch Front Regional Multiple Listing Service, Inc. as of 2026-11-10T22:40:55.553. All data, including all measurements and calculations of area, is obtained from various sources and has not been, and will not be, verified by broker or the MLS. All information should be independently reviewed and verified for accuracy. Properties may or may not be listed by the office/agent presenting the information.The information provided is for consumers' personal, non-commercial use and may not be used for any purpose other than to identify prospective properties consumers may be interested in purchasing. Information deemed reliable but not guaranteed accurate. Buyer to verify all information.