








Skip To Content

351 E Volunteer S , 11-301

Spanish Fork, UT 84660
  • $342,900
  • STATUS: Active
  • ON SITE: 30 Days
  • ID#: 2191115
UPDATED: 51 min ago
$342,900
  • 3
    BEDS
  • 0.02
    ACRES
  • 2
    BATHS
  • 0
    1/2 BATHS
  • 1,399
    SQFT
  • $245
    $/SQFT
Neighborhood:
Type:
Condo
Built:
2026
County:

School Information

Elementary School:
Middle School:
High School:
School District:

Description

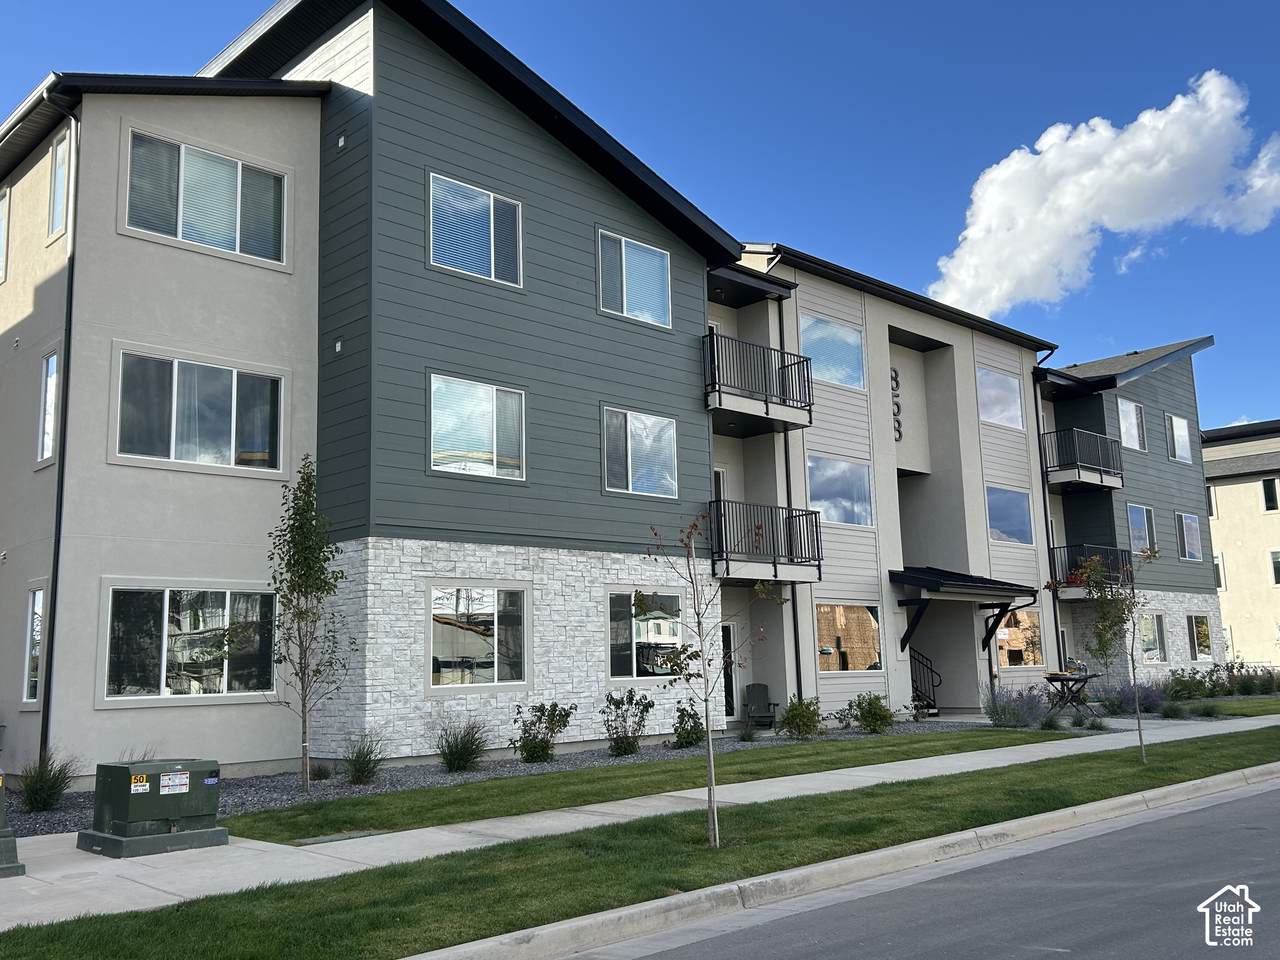
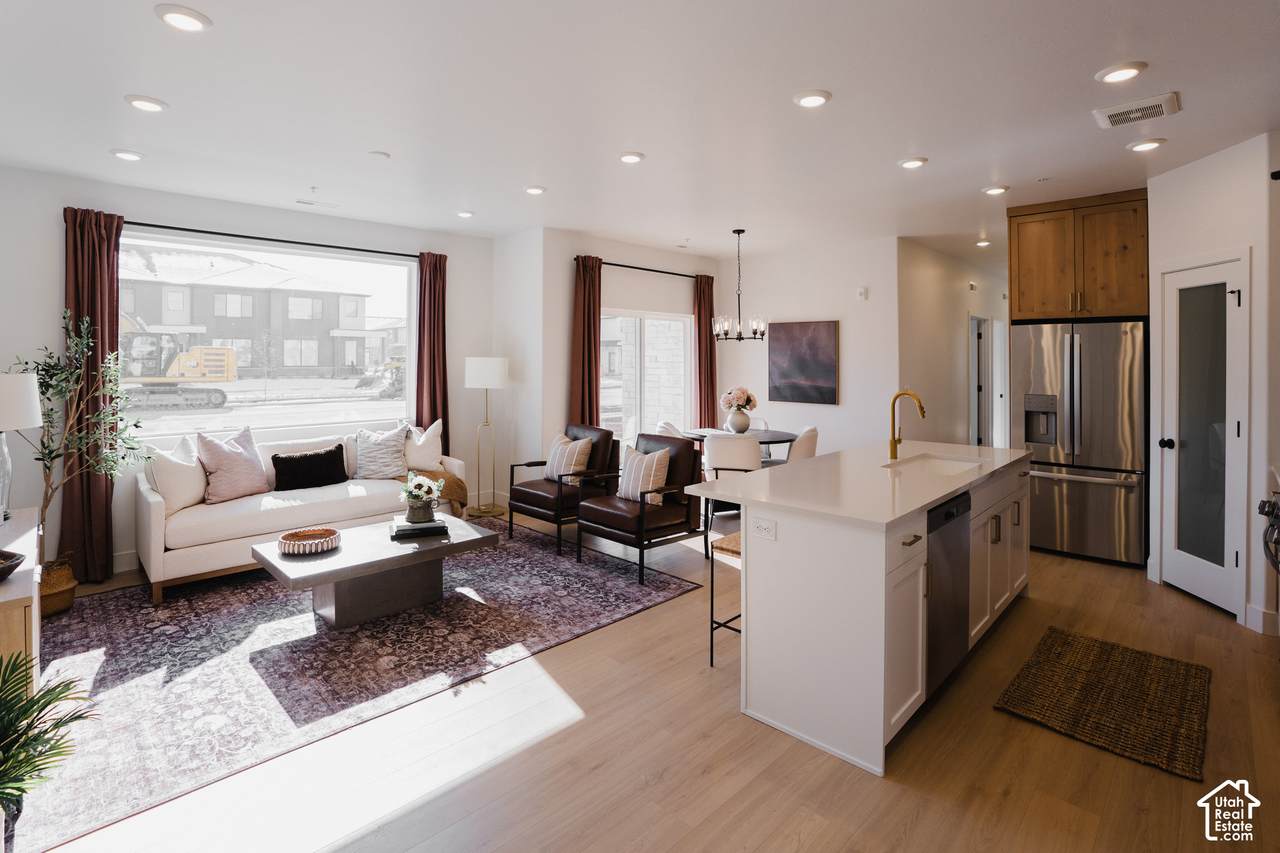
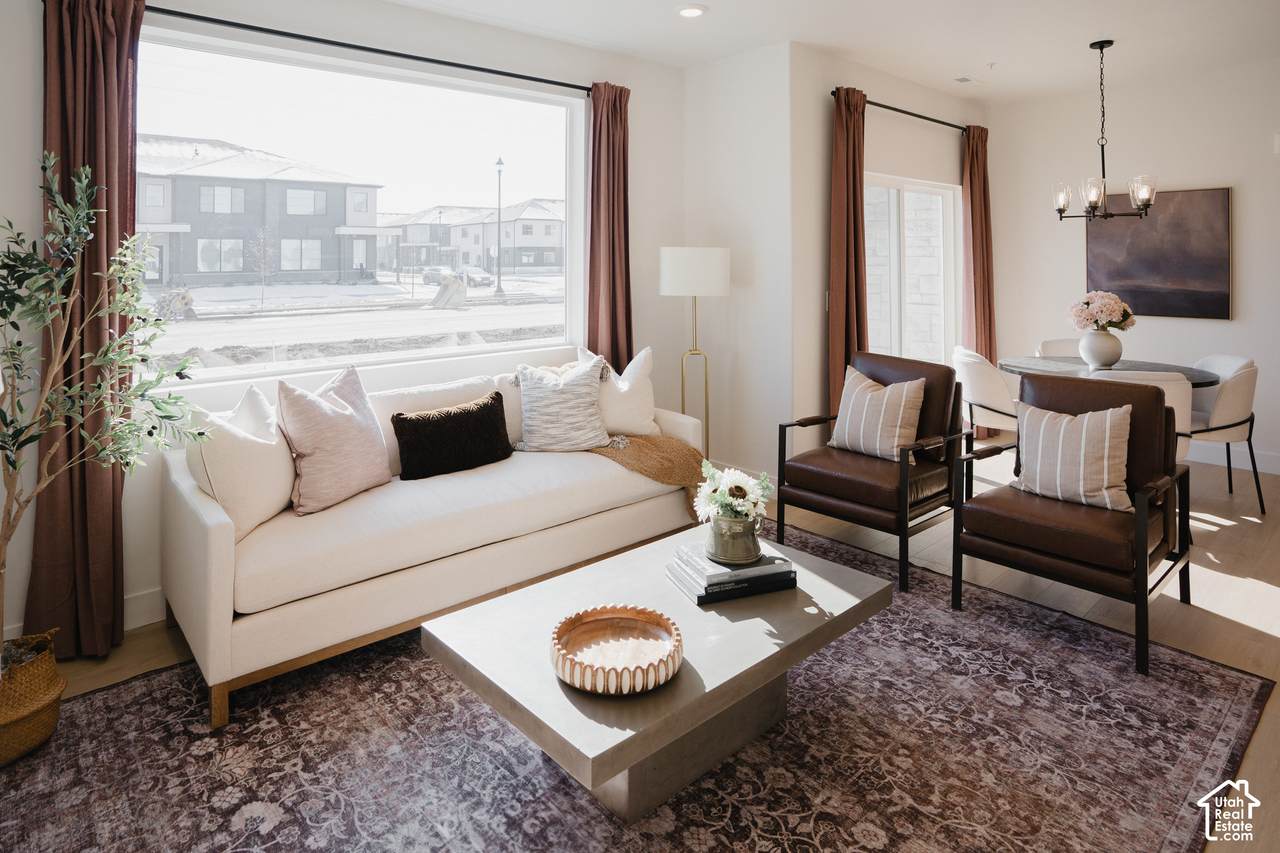
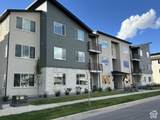
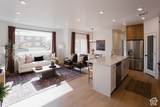
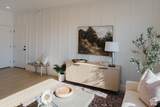
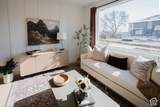
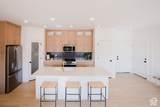
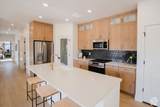
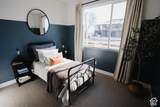
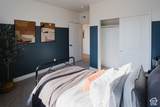
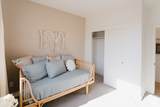
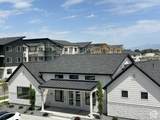
Enjoy beautiful mountain views in this exceptional top-level condo in Spanish Fork! Featuring an expanded family room overlooking the stunning Maple Canyon, this home offers the perfect blend of comfort, style, and scenic beauty. Make it uniquely yours by visiting the design center, where you'll work with a professional designer to select your interior finishes and personalize your home to match your style. Builder is including a $15,000 flex incentive that you can put toward the purchase price, closing costs, and/or buying down the interest rate.

Monthly Payment Calculator


Based on information from the Wasatch Front Regional Multiple Listing Service, Inc. as of 2026-11-14T14:41:09.18. All data, including all measurements and calculations of area, is obtained from various sources and has not been, and will not be, verified by broker or the MLS. All information should be independently reviewed and verified for accuracy. Properties may or may not be listed by the office/agent presenting the information.The information provided is for consumers' personal, non-commercial use and may not be used for any purpose other than to identify prospective properties consumers may be interested in purchasing. Information deemed reliable but not guaranteed accurate. Buyer to verify all information.
www.findhomesutah.com/homes/182204307
Print Image

351 E Volunteer S , 11-301 Spanish Fork, UT 84660

  • Price: $342,900
  • Status: Active
  • On Site: 30 Days
  • Updated: 51 min ago
  • ID#: 2191115
3
Beds
2
Baths
0
½ Baths
0.02
Acres
1,399
SQFT
$245
$/SQFT
2026
Built
Neighborhood:
River Run
County:
Utah
Area:
Sp Fork; Mapleton; Benjamin
Elementary School:
River View
Middle School:
Spanish Fork Jr
High School:
Spanish Fork
School District:
Nebo
Property Description
Enjoy beautiful mountain views in this exceptional top-level condo in Spanish Fork! Featuring an expanded family room overlooking the stunning Maple Canyon, this home offers the perfect blend of comfort, style, and scenic beauty. Make it uniquely yours by visiting the design center, where you'll work with a professional designer to select your interior finishes and personalize your home to match your style. Builder is including a $15,000 flex incentive that you can put toward the purchase price, closing costs, and/or buying down the interest rate.
Exterior Features

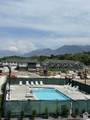
Architectural Style Condo; Top Level Attached Garage YN Yes Carport YN No Construction Materials StuccoCement Siding Construction Status Und. Const. Covered Spaces 1 Frontage Length 0.0 Garage YN Yes Horse Property YN No Lot Features Curb & GutterRoad: PavedSidewalksSprinkler: Auto-Full Lot Size Dimensions 0.0x0.0x0.0 Mobile Length 0 Mobile Width 0 Open Parking YN No Parking Features Attached Parking Total 1 Pool Features In Ground Pool Private YN Yes Roof Asphalt RVParking Dimensions 0.00 Spa YN No Topography Curb & GutterRoad: PavedSidewalksSprinkler: Auto-FullTerrainFlat Vegetation Landscaping: Full View YN No Waterfront YN No

Interior Features

Above Grade Finished Area 1399 Appliances Microwave Basement None Bathrooms Total 2 Building Area Total 1399 Cooling Central Air Cooling YN Yes Fireplace YN No Flooring CarpetLaminate Heating Forced AirGas: Central Heating YN True Interior Features Closet: Walk-InDisposalRange/Oven: Free Stdng. Main Level Bedrooms 3 Primary Bedroom Level Floor: 1st Rooms Total 10 Window Features None

Property Features

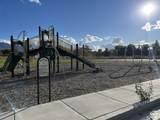
Association Amenities ClubhouseInsuranceMaintenancePets PermittedPicnic AreaPlaygroundPoolSnow Removal Association Fee 130 Association Fee Frequency Monthly Association Fee Includes InsuranceMaintenance Grounds Association YN Yes Community Features Clubhouse Cross Street 0 Current Use Residential Inclusions MicrowaveRange Irrigation Water Rights Acres 0 Lease Considered YN No Listing Terms CashConventionalFHAVA Loan New Construction YN Yes Property Attached YN No Property Sub Type Condominium Senior Community YN No Sewer Sewer: Connected Tax Annual Amount 1 Utilities Natural Gas ConnectedElectricity ConnectedSewer ConnectedWater Connected Water Source Culinary

Listing provided courtesy of Keystone Brokerage LLC: 801-608-6804. Information deemed reliable but not guaranteed accurate. Buyer to verify all information. © 2026 Wasatch Front Regional Multiple Listing Service, Inc., All Rights Reserved.


Based on information from the Wasatch Front Regional Multiple Listing Service, Inc. as of 2026-11-14T14:41:09.18. All data, including all measurements and calculations of area, is obtained from various sources and has not been, and will not be, verified by broker or the MLS. All information should be independently reviewed and verified for accuracy. Properties may or may not be listed by the office/agent presenting the information.The information provided is for consumers' personal, non-commercial use and may not be used for any purpose other than to identify prospective properties consumers may be interested in purchasing. Information deemed reliable but not guaranteed accurate. Buyer to verify all information.
 
https://bt-photos.global.ssl.fastly.net/wasatch/1280_boomver_1_2191115-1.jpg https://bt-photos.global.ssl.fastly.net/wasatch/1280_boomver_1_2191115-1.jpg https://bt-photos.global.ssl.fastly.net/wasatch/1280_boomver_1_2191115-1.jpg
Logo
Pearson & Associates Real Estate | Realtypath
7985 S 700 E
Sandy UT, 84070