




Skip To Content

350 S 200 E , #508

Salt Lake City, UT 84111
  • $304,900
  • STATUS: Active
  • ON SITE: 36 Days
  • ID#: 2188653
UPDATED: 58 min ago
$304,900
  • 1
    BEDS
  • 0.01
    ACRES
  • 1
    BATHS
  • 0
    1/2 BATHS
  • 579
    SQFT
  • $527
    $/SQFT
Neighborhood:
Type:
Condo
Built:
2008
County:

School Information

Elementary School:
Middle School:
High School:
School District:

Description

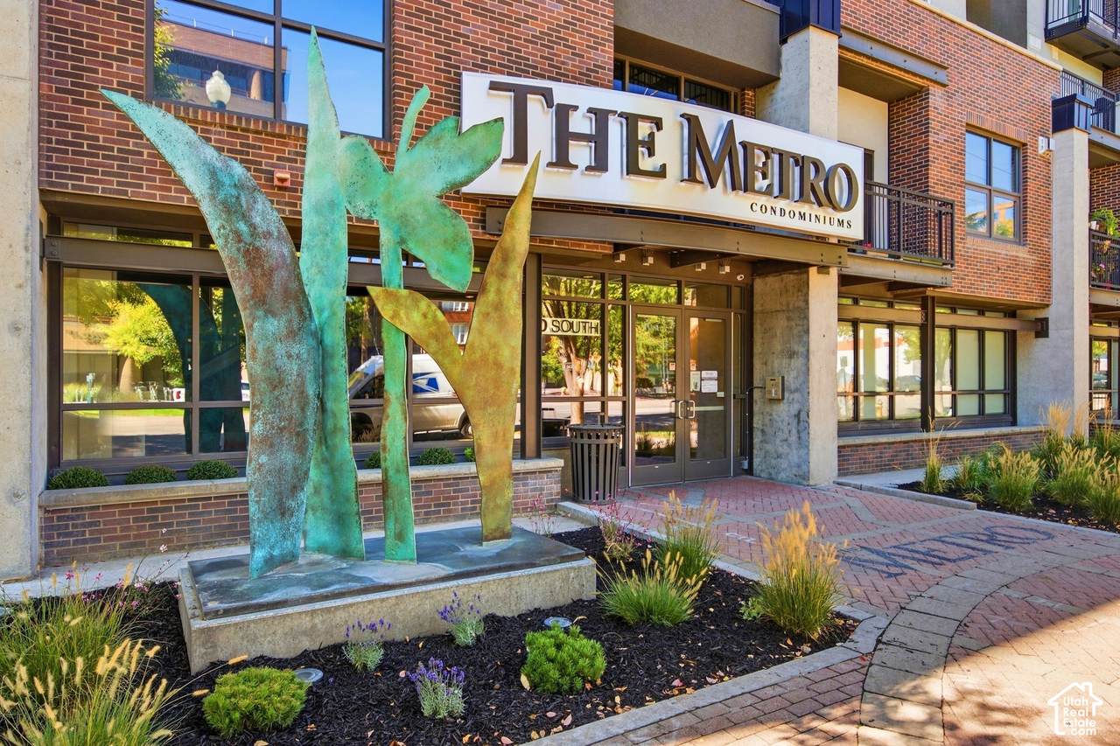
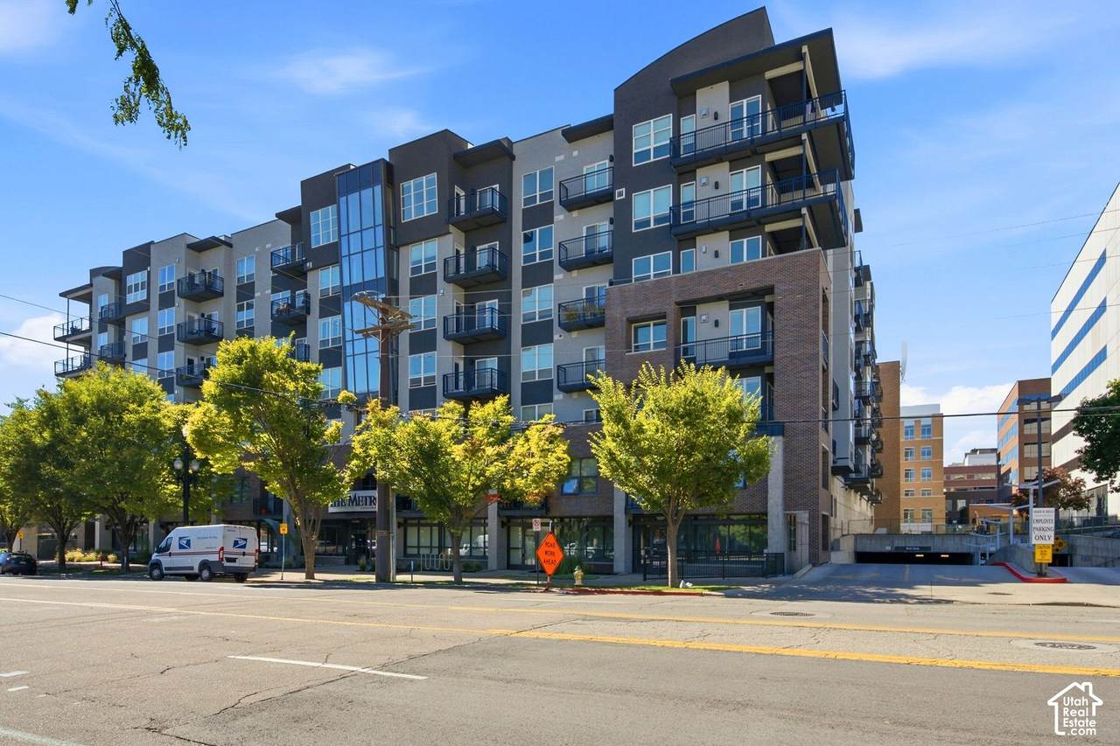
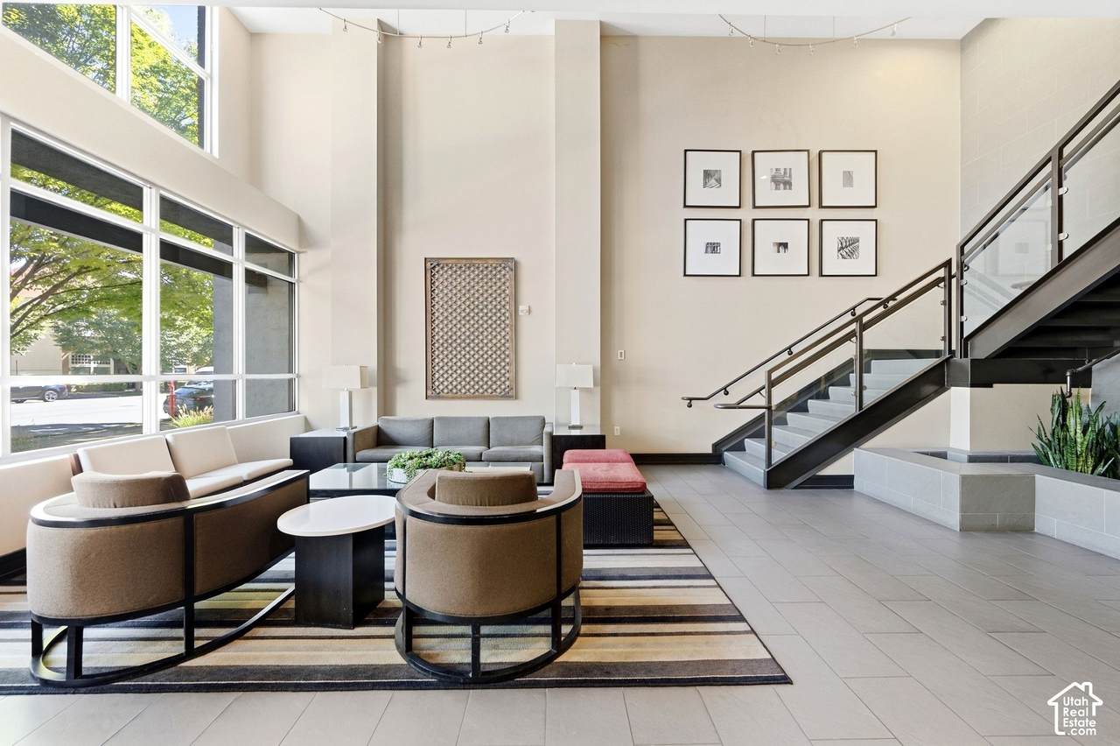
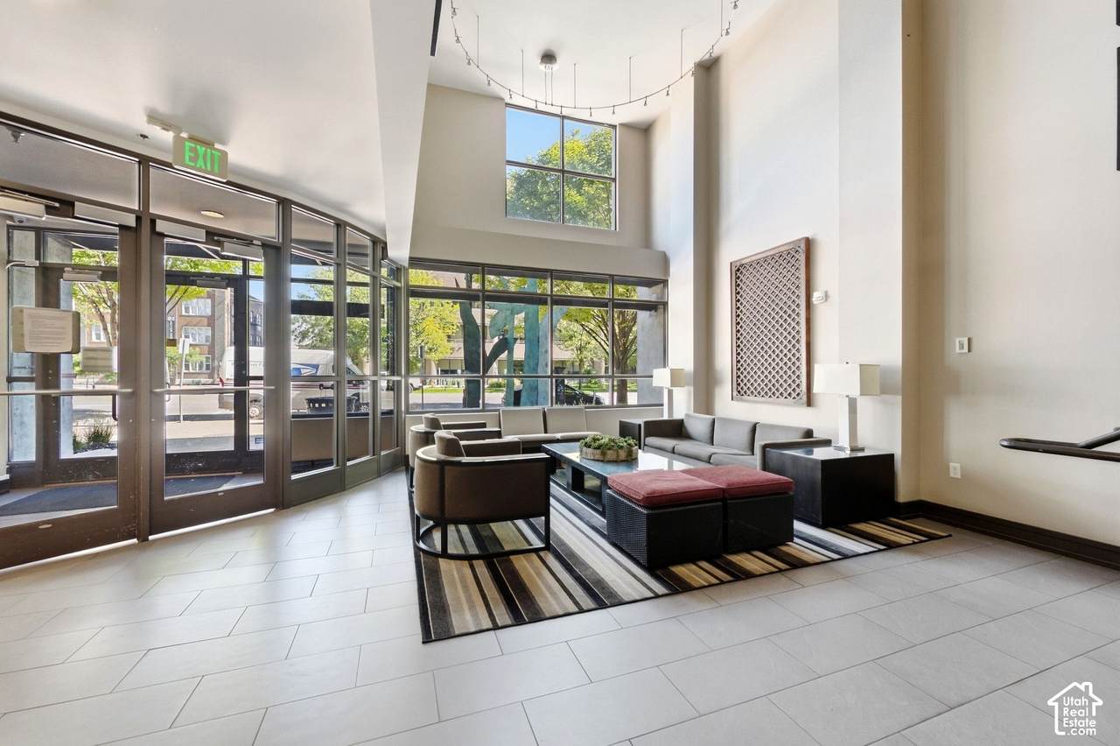
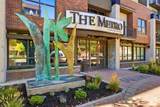
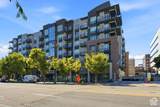
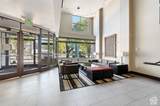
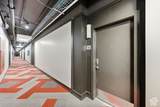
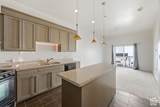
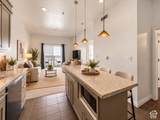
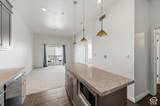
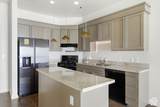
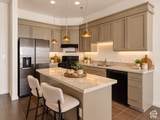
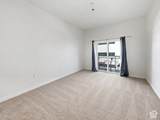
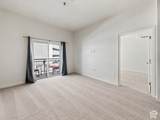
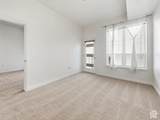
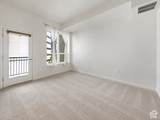
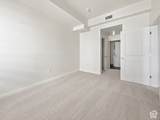
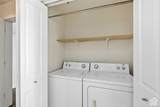
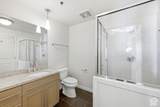
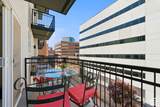
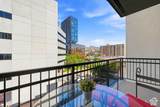
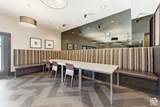
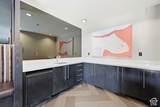
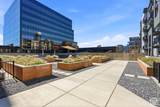
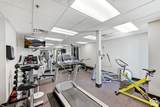
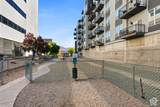
Price Improvement of $15,000! Downtown SLC living doesn't get better than The Metro! This stylish 1 bed/1 bath condo is move-in ready with fresh paint and new carpet. Walk out your door to restaurants, shopping, nightlife, and entertainment, with TRAX nearby. The Metro delivers the extras: fitness center, owners lounge, courtyard BBQs, private dog park, secure app-controlled access, monitored underground parking, garage storage, and an on-site property manager. Pet-friendly, secure, and right in the middle of it all-this is downtown living done right!

Monthly Payment Calculator


Based on information from the Wasatch Front Regional Multiple Listing Service, Inc. as of 2026-11-07T10:40:33.117. All data, including all measurements and calculations of area, is obtained from various sources and has not been, and will not be, verified by broker or the MLS. All information should be independently reviewed and verified for accuracy. Properties may or may not be listed by the office/agent presenting the information.The information provided is for consumers' personal, non-commercial use and may not be used for any purpose other than to identify prospective properties consumers may be interested in purchasing. Information deemed reliable but not guaranteed accurate. Buyer to verify all information.
www.findhomesutah.com/homes/181726457
Print Image

350 S 200 E , #508 Salt Lake City, UT 84111

  • Price: $304,900
  • Status: Active
  • On Site: 36 Days
  • Updated: 58 min ago
  • ID#: 2188653
1
Beds
1
Baths
0
½ Baths
0.01
Acres
579
SQFT
$527
$/SQFT
2008
Built
Neighborhood:
Metro Condo
County:
Salt Lake
Area:
Salt Lake City; So. Salt Lake
Elementary School:
Wasatch
Middle School:
Bryant
High School:
East
School District:
Salt Lake
Property Description
Price Improvement of $15,000! Downtown SLC living doesn't get better than The Metro! This stylish 1 bed/1 bath condo is move-in ready with fresh paint and new carpet. Walk out your door to restaurants, shopping, nightlife, and entertainment, with TRAX nearby. The Metro delivers the extras: fitness center, owners lounge, courtyard BBQs, private dog park, secure app-controlled access, monitored underground parking, garage storage, and an on-site property manager. Pet-friendly, secure, and right in the middle of it all-this is downtown living done right!
Exterior Features

Architectural Style Condo; Middle Level Attached Garage YN Yes Carport YN No Construction Materials BrickConcreteStucco Construction Status Blt./Standing Covered Spaces 1 Exterior Features BalconyDouble Pane WindowsLightingSecured BuildingSecured ParkingSliding Glass Doors Frontage Length 0.0 Garage YN Yes Horse Property YN No Lot Features Fenced: FullSidewalksSprinkler: Auto-FullView: Mountain Lot Size Dimensions 0.0x0.0x0.0 Mobile Length 0 Mobile Width 0 Open Parking YN No Other Equipment Window Coverings Parking Features CoveredSecuredAttached Parking Total 1 Pool Private YN No Roof FlatRubber RVParking Dimensions 0.00 Spa YN No Topography Fenced: FullSidewalksSprinkler: Auto-FullTerrainFlatView: Mountain Vegetation Landscaping: FullMature Trees View Mountain(s) View YN Yes Waterfront YN No

Interior Features

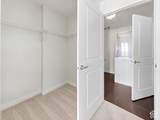
Above Grade Finished Area 579 Accessibility Features Accessible Elevator InstalledAccessible EntranceSingle Level LivingCustomized Wheelchair Accessible Appliances DryerMicrowaveRange HoodRefrigeratorWasher Basement None Bathrooms Total 1 Building Area Total 579 Cooling Central Air Cooling YN Yes Fireplace YN No Flooring CarpetTile Heating Forced AirGas: CentralHot Water Heating YN True Interior Features Alarm: FireCloset: Walk-InDisposalRange/Oven: Free Stdng.Granite Countertops Laundry Features Electric Dryer Hookup Main Level Bedrooms 1 Rooms Total 6 Window Features BlindsDrapes

Property Features

Association Amenities BarbecueClubhouseControlled AccessGasFitness CenterInsuranceManagementPet RulesPets PermittedSewer PaidStorageTrash Association Fee 502 Association Fee Frequency Monthly Association Fee Includes Gas PaidInsuranceSewerTrash Association YN Yes Community Features Clubhouse Cross Street 200 Current Use Residential Direction Faces North Inclusions DryerMicrowaveRangeRange HoodRefrigeratorWasherWindow Coverings Irrigation Water Rights Acres 0 Lease Considered YN No Listing Terms CashConventional New Construction YN No Property Attached YN No Property Condition Blt./Standing Property Sub Type Condominium Senior Community YN No Sewer Sewer: ConnectedSewer: Public Tax Annual Amount 1385 Utilities Natural Gas ConnectedElectricity ConnectedSewer ConnectedSewer: PublicWater Connected Water Source Culinary Zoning Multi-Family Zoning Description D-1

Listing provided courtesy of EXP Realty, LLC: . Information deemed reliable but not guaranteed accurate. Buyer to verify all information. © 2026 Wasatch Front Regional Multiple Listing Service, Inc., All Rights Reserved.


Based on information from the Wasatch Front Regional Multiple Listing Service, Inc. as of 2026-11-07T10:40:33.117. All data, including all measurements and calculations of area, is obtained from various sources and has not been, and will not be, verified by broker or the MLS. All information should be independently reviewed and verified for accuracy. Properties may or may not be listed by the office/agent presenting the information.The information provided is for consumers' personal, non-commercial use and may not be used for any purpose other than to identify prospective properties consumers may be interested in purchasing. Information deemed reliable but not guaranteed accurate. Buyer to verify all information.
 
https://bt-photos.global.ssl.fastly.net/wasatch/1280_boomver_1_2188653-1.jpg https://bt-photos.global.ssl.fastly.net/wasatch/1280_boomver_1_2188653-1.jpg https://bt-photos.global.ssl.fastly.net/wasatch/1280_boomver_1_2188653-1.jpg
Logo
Pearson & Associates Real Estate | Realtypath
7985 S 700 E
Sandy UT, 84070