Skip To Content

2655 N 140 E , #207

Provo, UT 84604
  • $624,800
  • STATUS: Active
  • ON SITE: 45 Days
  • ID#: 2187009
UPDATED: 66 min ago
$624,800
  • 3
    BEDS
  • 0.01
    ACRES
  • 3
    BATHS
  • 0
    1/2 BATHS
  • 1,888
    SQFT
  • $331
    $/SQFT
Type:
Condo
Built:
2007
County:

School Information

Elementary School:
Middle School:
High School:
School District:

Description

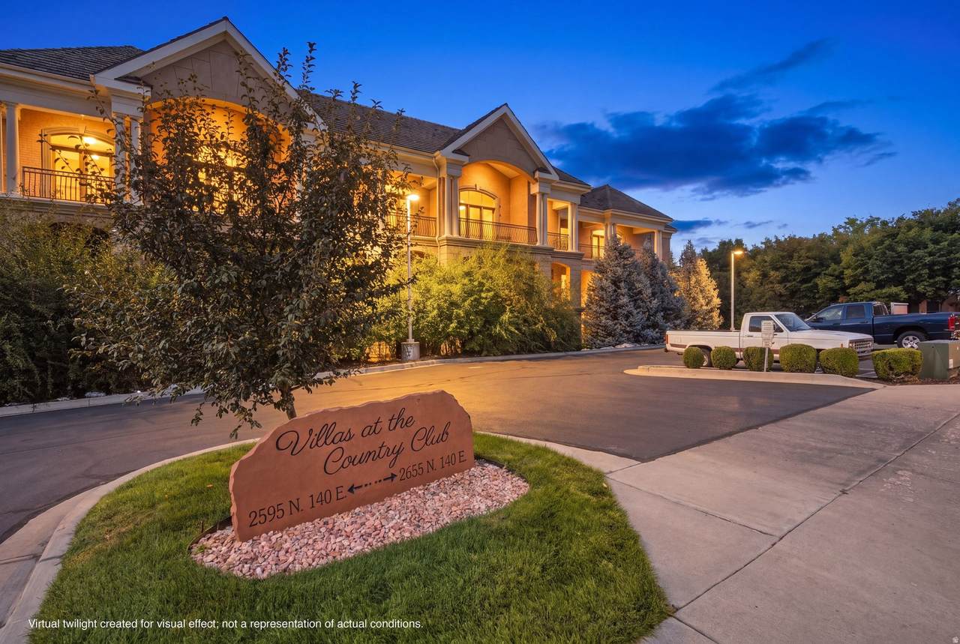
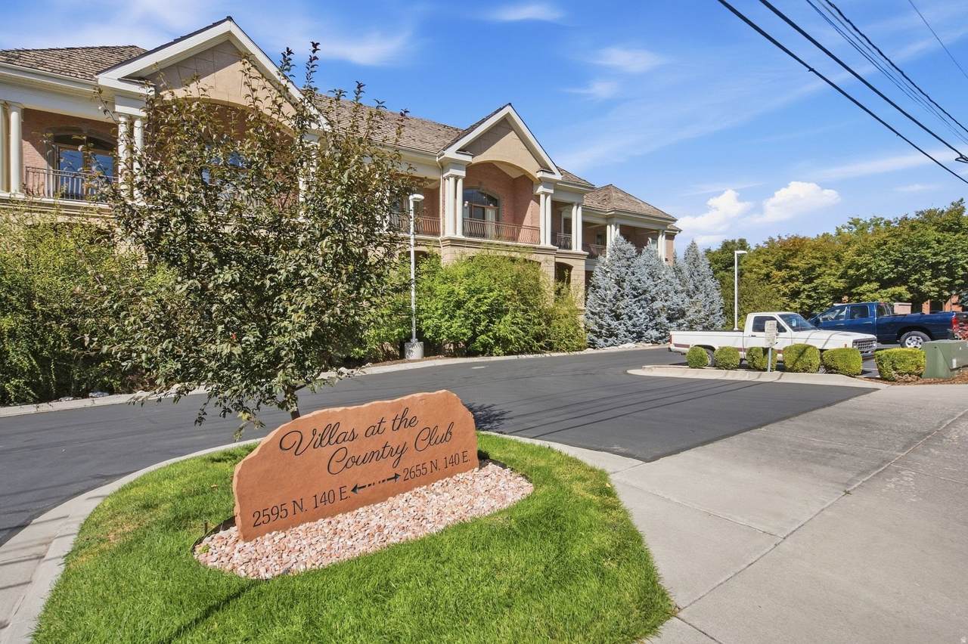
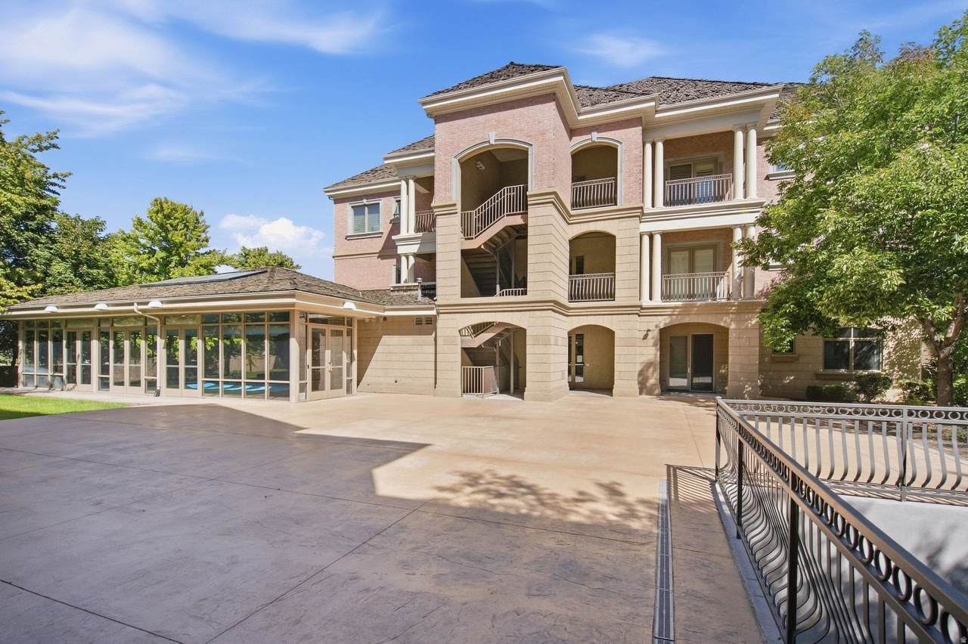
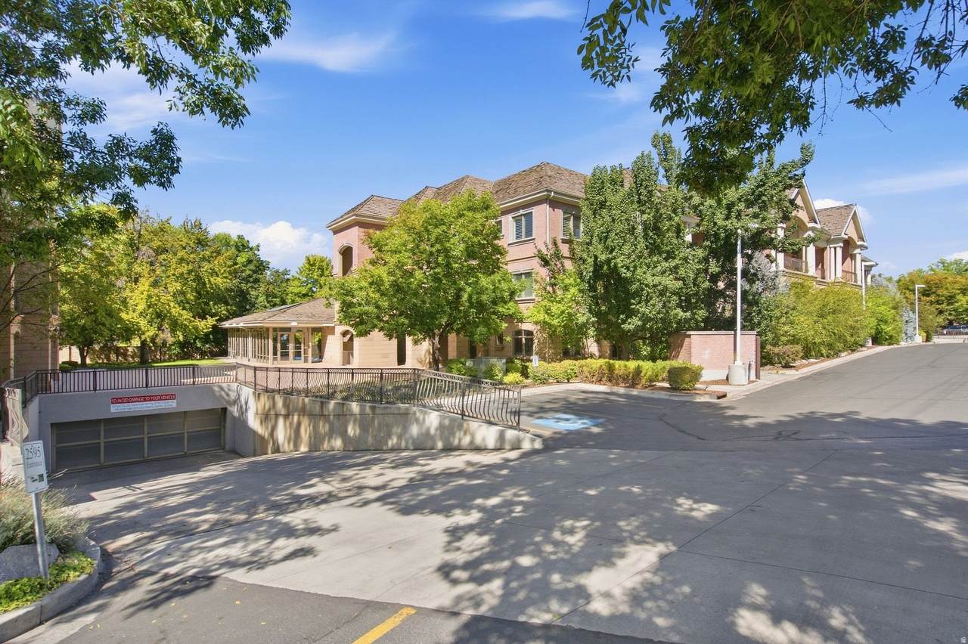
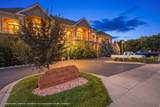
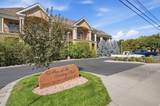
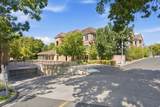
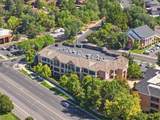
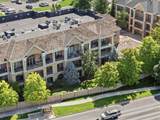
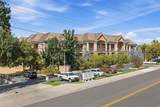
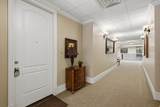
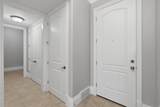
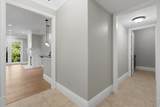
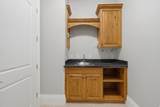
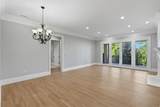
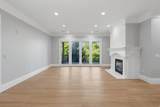
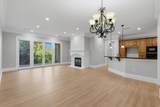
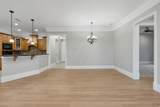
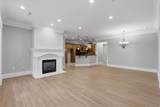
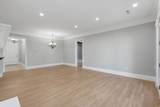
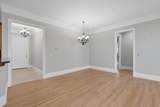
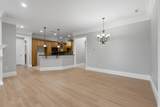
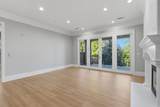
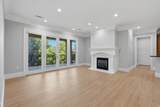
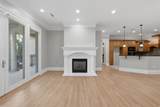
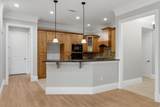
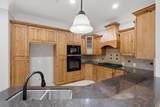
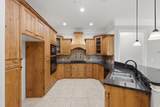
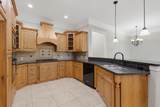
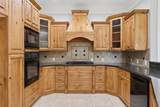
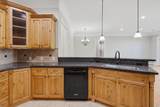
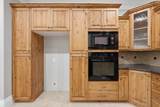
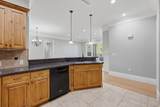
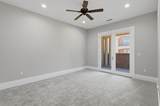
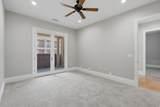
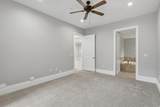
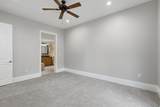
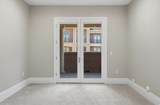
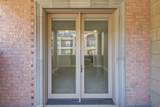
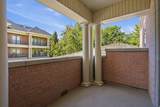
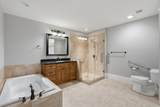
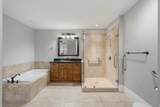
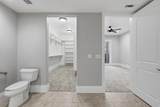
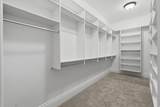
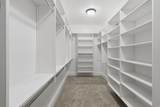
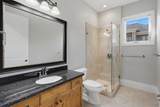
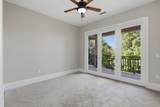
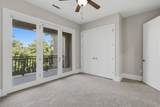
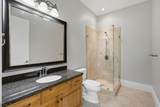
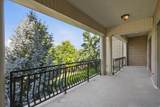
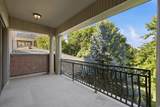
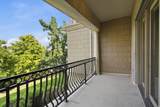
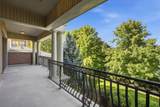
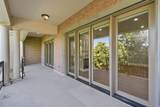
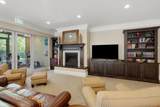
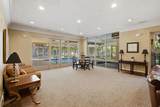
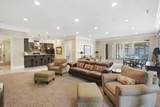
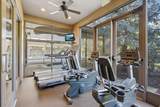
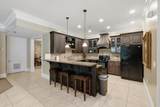
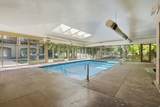
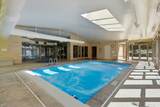
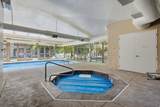
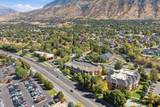
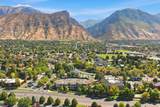
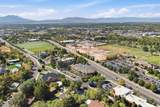
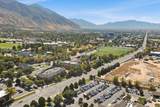
Welcome to this exceptional second-floor condo in Country Club Villas! This 3-bedroom, 3-bath residence offers approximately 1,888 sq ft of comfortable single-level living with elevator access, granite kitchen, gas range, fireplace, walk-in closet, and two covered balconies for outside use all year long. Enjoy a secure building with underground parking and storage, plus community amenities including an indoor pool and spa, fitness center, and clubhouse. HOA covers water, sewer, trash, insurance, and maintenance free grounds. Prime Rock Canyon location near Riverside Country Club, parks, shopping, and BYU. Square footage is based on the Utah County Records. Buyer is advised to independently verify square footage.

Monthly Payment Calculator


Based on information from the Wasatch Front Regional Multiple Listing Service, Inc. as of 2026-11-07T23:40:59.297. All data, including all measurements and calculations of area, is obtained from various sources and has not been, and will not be, verified by broker or the MLS. All information should be independently reviewed and verified for accuracy. Properties may or may not be listed by the office/agent presenting the information.The information provided is for consumers' personal, non-commercial use and may not be used for any purpose other than to identify prospective properties consumers may be interested in purchasing. Information deemed reliable but not guaranteed accurate. Buyer to verify all information.
www.findhomesutah.com/homes/181485093
Print Image

2655 N 140 E , #207 Provo, UT 84604

  • Price: $624,800
  • Status: Active
  • On Site: 45 Days
  • Updated: 66 min ago
  • ID#: 2187009
3
Beds
3
Baths
0
½ Baths
0.01
Acres
1,888
SQFT
$331
$/SQFT
2007
Built
Neighborhood:
Villas At The Country Club Condo
County:
Utah
Area:
Orem; Provo; Sundance
Elementary School:
Rock Canyon
Middle School:
Centennial
High School:
Timpview
School District:
Provo
Property Description
Welcome to this exceptional second-floor condo in Country Club Villas! This 3-bedroom, 3-bath residence offers approximately 1,888 sq ft of comfortable single-level living with elevator access, granite kitchen, gas range, fireplace, walk-in closet, and two covered balconies for outside use all year long. Enjoy a secure building with underground parking and storage, plus community amenities including an indoor pool and spa, fitness center, and clubhouse. HOA covers water, sewer, trash, insurance, and maintenance free grounds. Prime Rock Canyon location near Riverside Country Club, parks, shopping, and BYU. Square footage is based on the Utah County Records. Buyer is advised to independently verify square footage.
Exterior Features

Architectural Style Condo; Middle Level Attached Garage YN Yes Carport YN No Construction Materials BrickStone Construction Status Blt./Standing Covered Spaces 2 Door Features French Doors Exterior Features BalconyDeck; CoveredDouble Pane WindowsSecured BuildingSecured Parking Frontage Length 0.0 Garage YN Yes Horse Property YN No Lot Features Fenced: PartSprinkler: Auto-FullView: Mountain Lot Size Dimensions 0.0x0.0x0.0 Mobile Length 0 Mobile Width 0 Open Parking YN No Other Equipment Fireplace InsertWindow Coverings Parking Features CoveredSecuredAttached Parking Total 2 Pool Features HeatedIn GroundIndoorWith Spa Pool Private YN Yes Roof Wood RVParking Dimensions 0.00 Spa YN Yes Topography Fenced: PartSprinkler: Auto-FullTerrainFlatView: Mountain Vegetation Landscaping: FullMature Trees View Mountain(s) View YN Yes Waterfront YN No

Interior Features

Above Grade Finished Area 1888 Accessibility Features Accessible DoorsAccessible Hallway(s)Accessible Elevator InstalledGround LevelSingle Level Living Appliances Ceiling FanMicrowaveWater Softener Owned Basement Slab Bathrooms Total 3 Building Area Total 1888 Cooling Central Air Cooling YN Yes Fireplace Features Insert Fireplace YN Yes Fireplaces Total 1 Flooring CarpetTile Heating Forced AirGas: Central Heating YN True Interior Features Bath: PrimaryCloset: Walk-InDisposalFrench DoorsGas LogOven: WallRange: GasGranite Countertops Main Level Bedrooms 3 Primary Bedroom Level Floor: 1st Rooms Total 10 Window Features Blinds

Property Features

Association Amenities ClubhouseControlled AccessFitness CenterInsuranceMaintenancePets PermittedPicnic AreaPoolSecuritySewer PaidSnow RemovalSpa/Hot TubStorageTrashWater Association Fee 750 Association Fee Frequency Monthly Association Fee Includes InsuranceMaintenance GroundsSewerTrashWater Association YN Yes Community Features Clubhouse Cross Street 140 Current Use Residential Direction Faces West Inclusions Ceiling FanFireplace InsertMicrowaveRangeWater Softener: OwnWindow Coverings Irrigation Water Rights Acres 0 Lease Considered YN No Listing Terms CashConventionalFHAVA Loan New Construction YN No Property Attached YN No Property Condition Blt./Standing Property Sub Type Condominium Senior Community YN No Sewer Sewer: ConnectedSewer: Public Tax Annual Amount 3056 Utilities Natural Gas ConnectedElectricity ConnectedSewer ConnectedSewer: PublicWater Connected Water Source Culinary Zoning Multi-Family Zoning Description RES

Listing provided courtesy of Equity Real Estate (Prosper Group): . Information deemed reliable but not guaranteed accurate. Buyer to verify all information. © 2026 Wasatch Front Regional Multiple Listing Service, Inc., All Rights Reserved.


Based on information from the Wasatch Front Regional Multiple Listing Service, Inc. as of 2026-11-07T23:40:59.297. All data, including all measurements and calculations of area, is obtained from various sources and has not been, and will not be, verified by broker or the MLS. All information should be independently reviewed and verified for accuracy. Properties may or may not be listed by the office/agent presenting the information.The information provided is for consumers' personal, non-commercial use and may not be used for any purpose other than to identify prospective properties consumers may be interested in purchasing. Information deemed reliable but not guaranteed accurate. Buyer to verify all information.
 
https://bt-photos.global.ssl.fastly.net/wasatch/1280_boomver_1_2187009-1.jpg https://bt-photos.global.ssl.fastly.net/wasatch/1280_boomver_1_2187009-1.jpg https://bt-photos.global.ssl.fastly.net/wasatch/1280_boomver_1_2187009-1.jpg
Logo
Pearson & Associates Real Estate | Realtypath
7985 S 700 E
Sandy UT, 84070