Skip To Content

1861 W 600 N , A-6

Salt Lake City, UT 84116
  • $209,000
  • STATUS: Active
  • ON SITE: 44 Days
  • ID#: 2188377
UPDATED: 49 min ago
$209,000
  • 2
    BEDS
  • 0.01
    ACRES
  • 1
    BATHS
  • 0
    1/2 BATHS
  • 814
    SQFT
  • $257
    $/SQFT
Type:
Condo
Built:
1973
County:

School Information

Elementary School:
Middle School:
High School:
School District:

Description

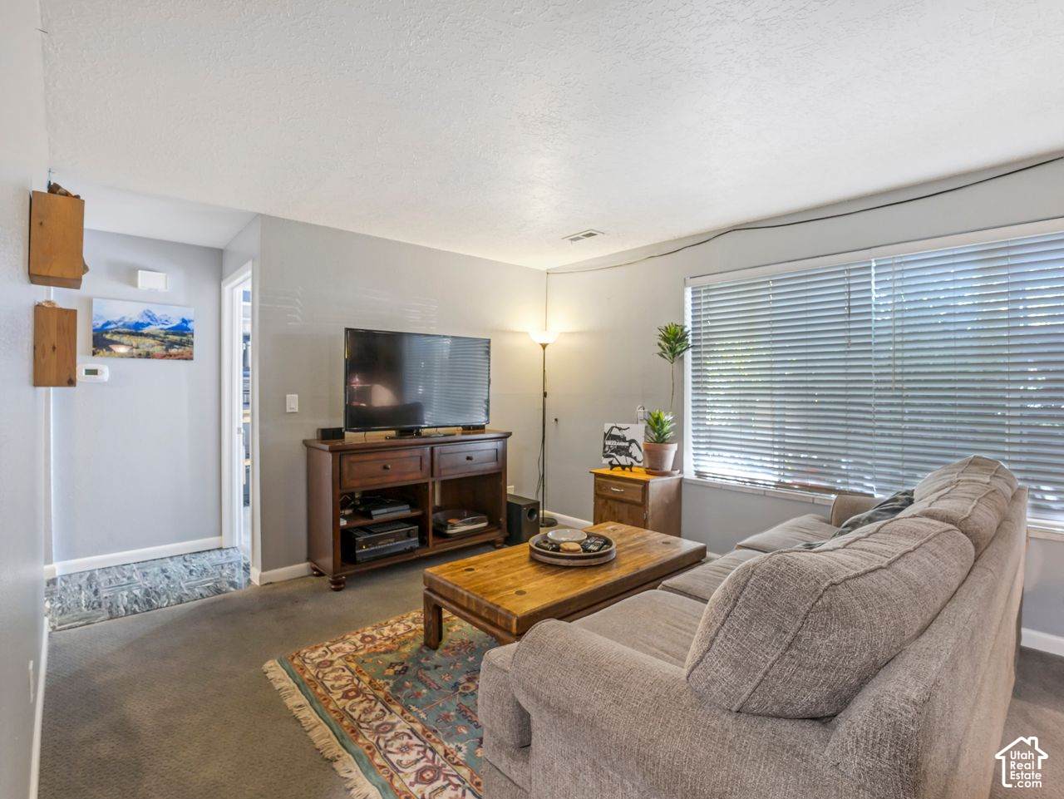
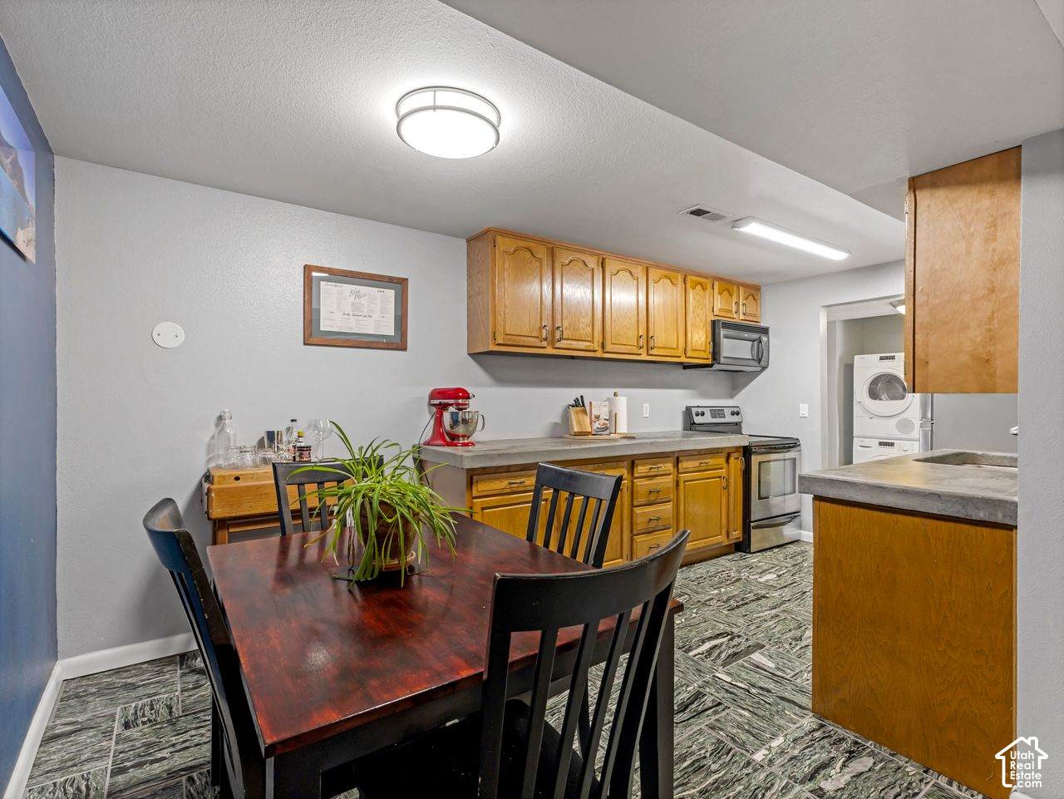
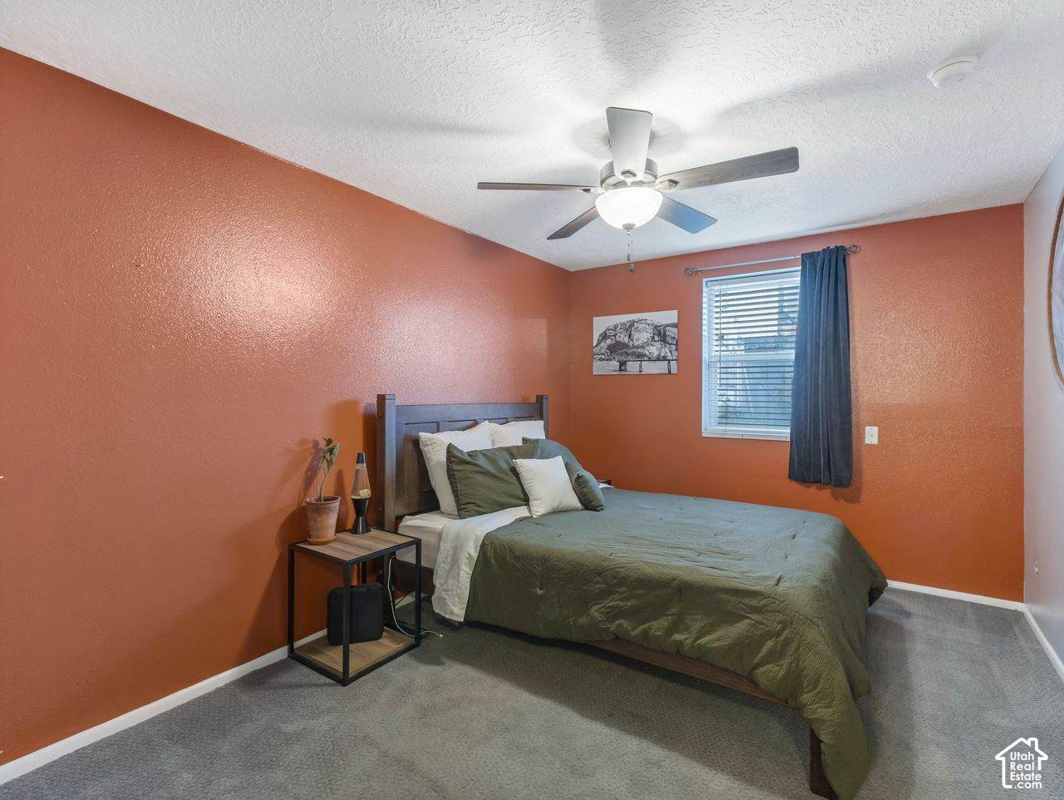
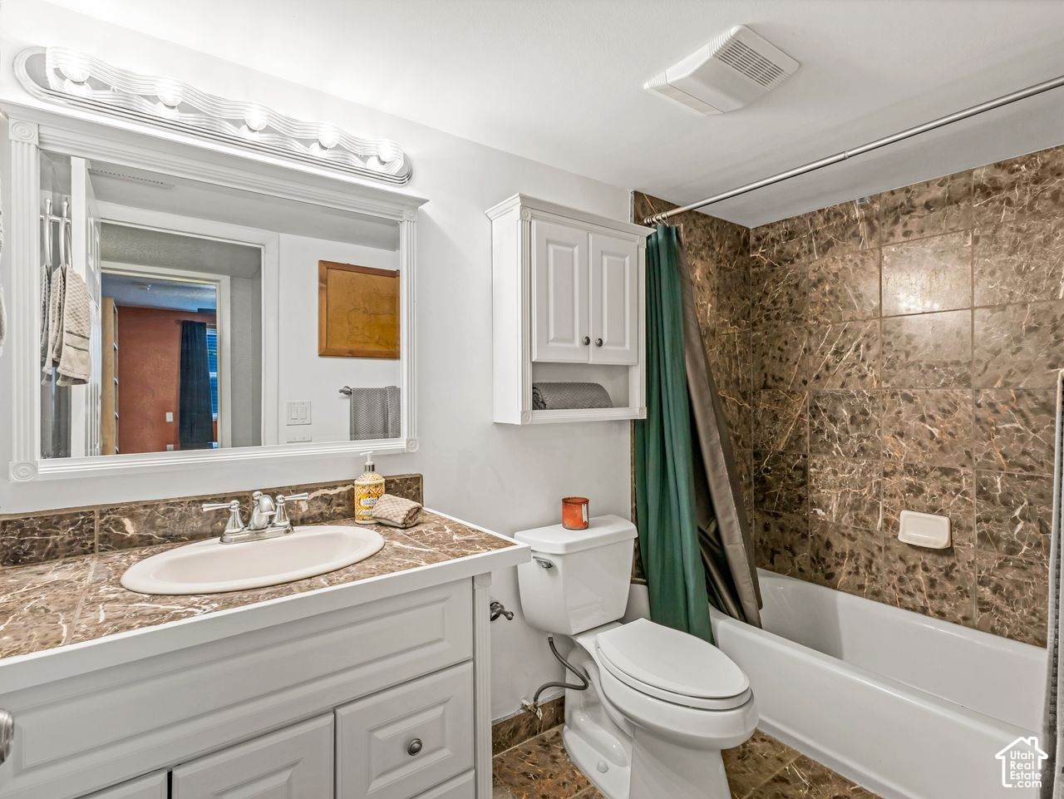
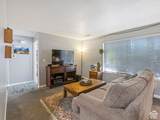
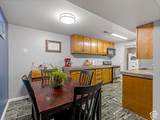
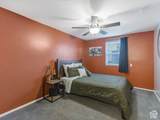
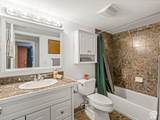
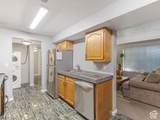
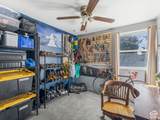
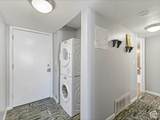
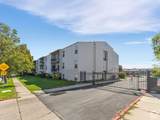
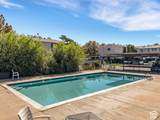
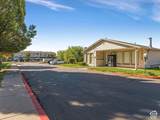
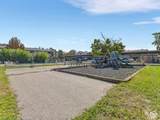
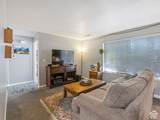
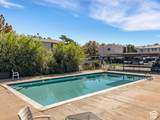
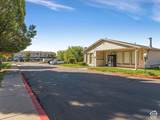
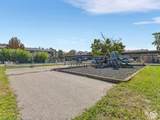
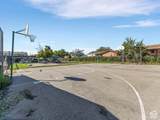
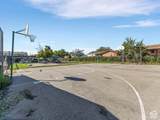
"Back on Market"; buyer cancelled prior to DD Deadline, no inspections done! Welcome to this beautifully remodeled, turn-key condo offering modern style and everyday convenience. Showcasing modern finishes, custom design elements, and warm contemporary character throughout. Enjoy a walk-in closet in the primary bedroom, a generously sized closet in the second bedroom, extended kitchen countertops, private washer and dryer, a spacious bathroom, and comfortable open living spaces connecting the family room, dining area, and kitchen. Featuring durable marble flooring and tasteful updates throughout, this condo in which is move in ready! Located in a secure & gated community, you'll enjoy easy freeway access, a short drive to the airport, and the convenience of being within walking distance of a nearby elementary school. .The HOA offers exceptional value with outstanding community amenities, including a swimming pool, a clubhouse for private gatherings, picnic and BBQ areas, and a playground. Whether you're a first-time homebuyer, looking to downsize, or seeking a low-maintenance lifestyle, this charming condo is a must-see!

Monthly Payment Calculator


Based on information from the Wasatch Front Regional Multiple Listing Service, Inc. as of 2026-11-14T15:41:43.067. All data, including all measurements and calculations of area, is obtained from various sources and has not been, and will not be, verified by broker or the MLS. All information should be independently reviewed and verified for accuracy. Properties may or may not be listed by the office/agent presenting the information.The information provided is for consumers' personal, non-commercial use and may not be used for any purpose other than to identify prospective properties consumers may be interested in purchasing. Information deemed reliable but not guaranteed accurate. Buyer to verify all information.
www.findhomesutah.com/homes/181679720
Print Image

1861 W 600 N , A-6 Salt Lake City, UT 84116

  • Price: $209,000
  • Status: Active
  • On Site: 44 Days
  • Updated: 49 min ago
  • ID#: 2188377
2
Beds
1
Baths
0
½ Baths
0.01
Acres
814
SQFT
$257
$/SQFT
1973
Built
Neighborhood:
Wood Crest Condominium Phase 1
County:
Salt Lake
Area:
Salt Lake City; Rose Park
Elementary School:
Meadowlark
Middle School:
Northwest
High School:
West
School District:
Salt Lake
Property Description
"Back on Market"; buyer cancelled prior to DD Deadline, no inspections done! Welcome to this beautifully remodeled, turn-key condo offering modern style and everyday convenience. Showcasing modern finishes, custom design elements, and warm contemporary character throughout. Enjoy a walk-in closet in the primary bedroom, a generously sized closet in the second bedroom, extended kitchen countertops, private washer and dryer, a spacious bathroom, and comfortable open living spaces connecting the family room, dining area, and kitchen. Featuring durable marble flooring and tasteful updates throughout, this condo in which is move in ready! Located in a secure & gated community, you'll enjoy easy freeway access, a short drive to the airport, and the convenience of being within walking distance of a nearby elementary school. .The HOA offers exceptional value with outstanding community amenities, including a swimming pool, a clubhouse for private gatherings, picnic and BBQ areas, and a playground. Whether you're a first-time homebuyer, looking to downsize, or seeking a low-maintenance lifestyle, this charming condo is a must-see!
Exterior Features

Architectural Style Condo; Main Level Attached Garage YN No Carport Spaces 1 Carport YN Yes Construction Materials AluminumBrick Construction Status Blt./Standing Covered Spaces 1 Exterior Features Double Pane WindowsLighting Frontage Length 0.0 Garage YN No Horse Property YN No Lot Features Curb & GutterFenced: FullRoad: PavedSidewalksSprinkler: Auto-FullPrivate Lot Size Dimensions 0.0x0.0x0.0 Mobile Length 0 Mobile Width 0 Open Parking Spaces 2 Open Parking YN Yes Other Equipment Window Coverings Parking Features CoveredParking: Uncovered Parking Total 3 Pool Features FencedIn Ground Pool Private YN Yes Roof FlatMembrane RVParking Dimensions 0.00 Spa YN No Topography Curb & GutterFenced: FullRoad: PavedSidewalksSprinkler: Auto-FullTerrainFlatPrivate Vegetation Landscaping: FullMature Trees View YN No Waterfront YN No

Interior Features

Above Grade Finished Area 814 Appliances DryerMicrowaveRefrigeratorWasher Basement None Bathrooms Total 1 Building Area Total 814 Cooling Central AirNatural Ventilation Cooling YN Yes Fireplace YN No Flooring CarpetMarble Heating ElectricForced Air Heating YN True Interior Features DisposalKitchen: UpdatedRange/Oven: Free Stdng. Laundry Features Electric Dryer Hookup Main Level Bedrooms 2 Rooms Total 7 Window Features BlindsFull

Property Features

Association Amenities BarbecueClubhouseControlled AccessGatedInsuranceMaintenanceManagementPet RulesPlaygroundPoolSewer PaidTrashWater Association Fee 327 Association Fee Frequency Monthly Association Fee Includes InsuranceMaintenance GroundsSewerTrashWater Association YN Yes Community Features Clubhouse Cross Street 600 Current Use Residential Inclusions DryerMicrowaveRangeRefrigeratorWasherWindow Coverings Irrigation Water Rights Acres 0 Lease Considered YN No Listing Terms CashConventionalExchange New Construction YN No Property Attached YN No Property Condition Blt./Standing Property Sub Type Condominium Senior Community YN No Sewer Sewer: ConnectedSewer: Public Tax Annual Amount 1139 Utilities Natural Gas ConnectedElectricity ConnectedSewer ConnectedSewer: PublicWater Connected Water Source Culinary Zoning Single-FamilyMulti-Family Zoning Description 1205

Listing provided courtesy of Coldwell Banker Realty (Union Heights): . Information deemed reliable but not guaranteed accurate. Buyer to verify all information. © 2026 Wasatch Front Regional Multiple Listing Service, Inc., All Rights Reserved.


Based on information from the Wasatch Front Regional Multiple Listing Service, Inc. as of 2026-11-14T15:41:43.067. All data, including all measurements and calculations of area, is obtained from various sources and has not been, and will not be, verified by broker or the MLS. All information should be independently reviewed and verified for accuracy. Properties may or may not be listed by the office/agent presenting the information.The information provided is for consumers' personal, non-commercial use and may not be used for any purpose other than to identify prospective properties consumers may be interested in purchasing. Information deemed reliable but not guaranteed accurate. Buyer to verify all information.
 
https://bt-photos.global.ssl.fastly.net/wasatch/orig_boomver_4_2188377-1.jpg https://bt-photos.global.ssl.fastly.net/wasatch/orig_boomver_4_2188377-1.jpg https://bt-photos.global.ssl.fastly.net/wasatch/orig_boomver_4_2188377-1.jpg
Logo
Pearson & Associates Real Estate | Realtypath
7985 S 700 E
Sandy UT, 84070