

Skip To Content

1628 E 350 S

Springville, UT 84663
  • $750,000
  • STATUS: Active
  • ON SITE: 5 Days
  • ID#: 2194747
New On Site 5 Days Ago
UPDATED: 51 min ago
$750,000
  • 6
    BEDS
  • 0.27
    ACRES
  • 3
    BATHS
  • 1
    1/2 BATHS
  • 4,156
    SQFT
  • $180
    $/SQFT
Neighborhood:
Type:
Single-Family Home
Built:
1992
County:

School Information

Elementary School:
Middle School:
High School:
School District:

Description

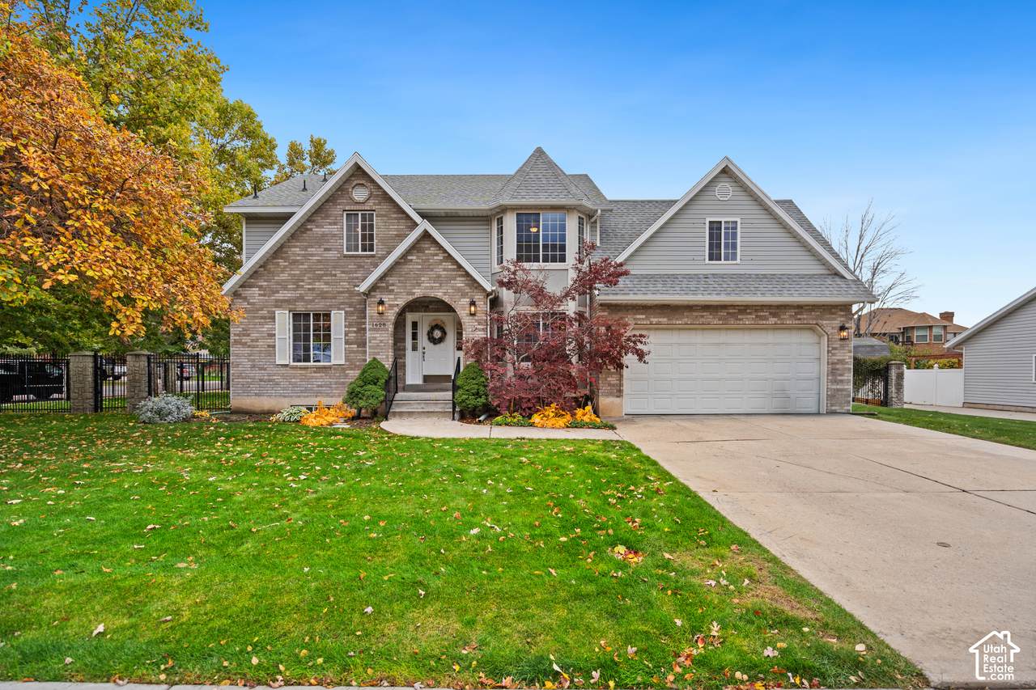
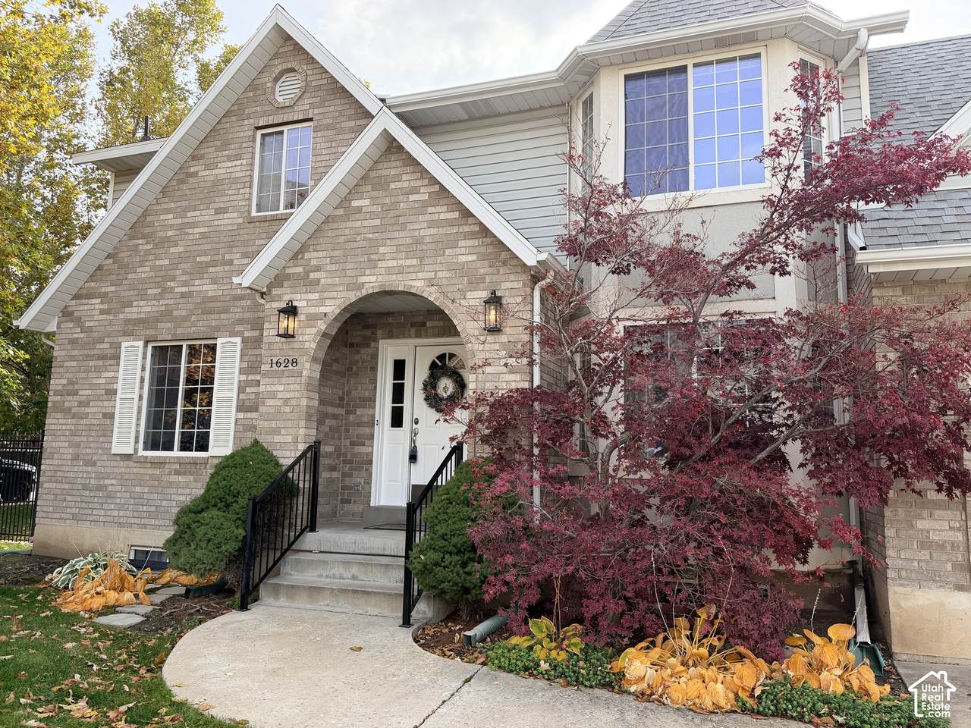
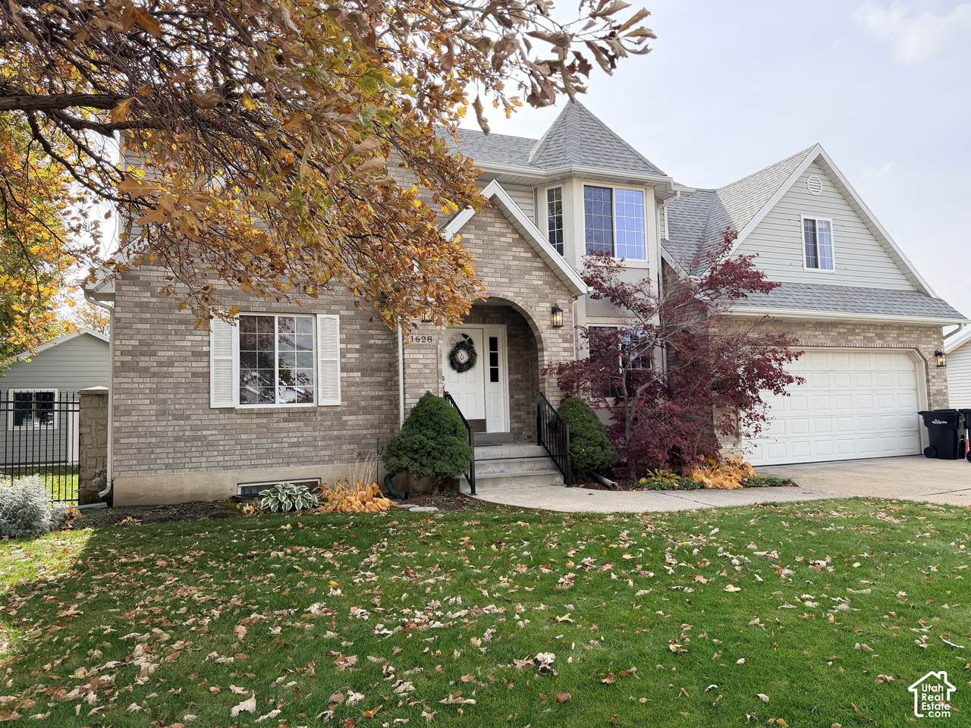
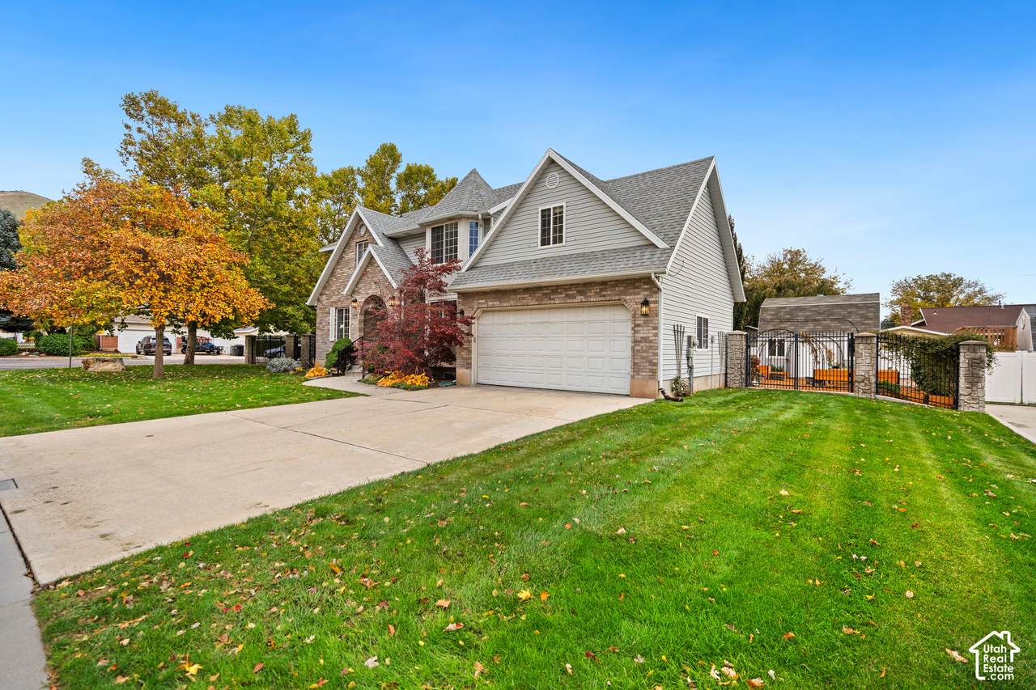
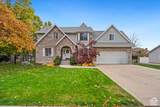
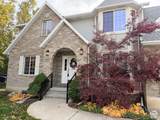
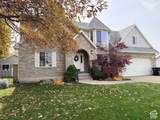
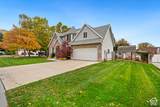
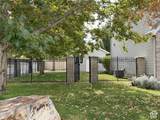
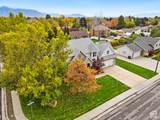
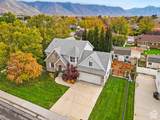
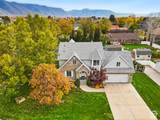
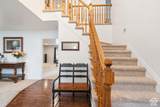
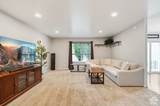
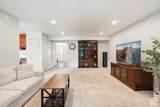
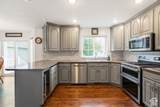
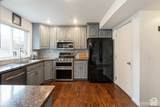
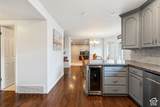
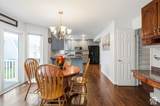
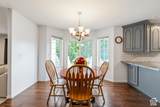
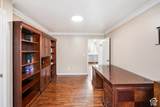
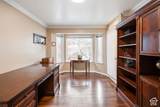
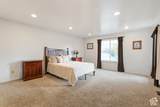
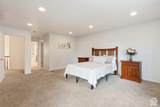
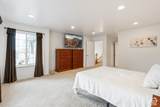
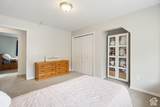
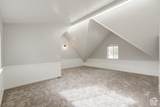
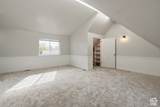
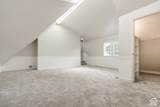
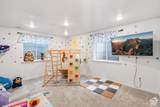
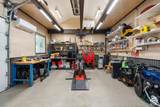
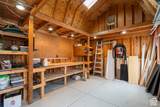
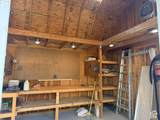
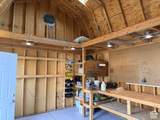
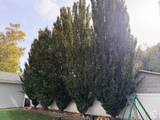
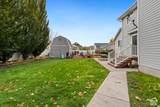
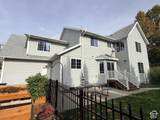
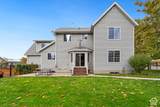
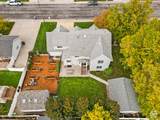
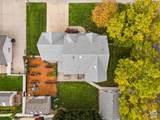
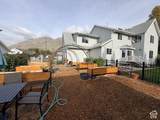
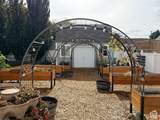
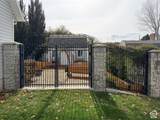
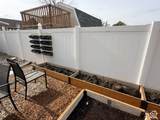
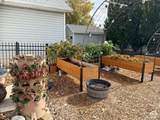
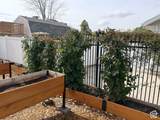
Timeless beauty in a fabulous neighborhood on the east bench. Reminds me of the Home Alone house...just classic staircase, bonus room over garage makes a wonderful bedroom or cool game room! Beautiful trees, amazing garden with, arches and lights and raised beds with awesome watering system! w garden shed (PERFECT SHE SHED!) AND a WORK SHOP for the Putter'. complete with 240 power (welders!!) and overhead crane system for working on cars! Enter off side road...great access!...and tube heater and A/C, workbenches excluded. Full Iron railing. Gorgeous trees! Quite simply the perfect house!

Monthly Payment Calculator


Based on information from the Wasatch Front Regional Multiple Listing Service, Inc. as of 2026-11-11T07:40:46.16. All data, including all measurements and calculations of area, is obtained from various sources and has not been, and will not be, verified by broker or the MLS. All information should be independently reviewed and verified for accuracy. Properties may or may not be listed by the office/agent presenting the information.The information provided is for consumers' personal, non-commercial use and may not be used for any purpose other than to identify prospective properties consumers may be interested in purchasing. Information deemed reliable but not guaranteed accurate. Buyer to verify all information.
www.findhomesutah.com/homes/183443024
Print Image

1628 E 350 S Springville, UT 84663

  • Price: $750,000
  • Status: Active
  • On Site: 5 Days
  • Updated: 51 min ago
  • ID#: 2194747
6
Beds
3
Baths
1
½ Baths
0.27
Acres
4,156
SQFT
$180
$/SQFT
1992
Built
Neighborhood:
Spring Creek
County:
Utah
Area:
Provo; Mamth; Springville
Elementary School:
Brookside
Middle School:
Springville Jr
High School:
Springville
School District:
Nebo
Property Description
Timeless beauty in a fabulous neighborhood on the east bench. Reminds me of the Home Alone house...just classic staircase, bonus room over garage makes a wonderful bedroom or cool game room! Beautiful trees, amazing garden with, arches and lights and raised beds with awesome watering system! w garden shed (PERFECT SHE SHED!) AND a WORK SHOP for the Putter'. complete with 240 power (welders!!) and overhead crane system for working on cars! Enter off side road...great access!...and tube heater and A/C, workbenches excluded. Full Iron railing. Gorgeous trees! Quite simply the perfect house!
Exterior Features

Architectural Style Stories: 2 Attached Garage YN Yes Carport YN No Construction Materials BrickStucco Construction Status Blt./Standing Covered Spaces 3 Door Features French Doors Exterior Features Attic FanBay Box WindowsDouble Pane WindowsEntry (Foyer)Out BuildingsSliding Glass Doors Frontage Length 0.0 Garage YN Yes Horse Property YN No Lot Features Corner LotCurb & GutterFenced: FullRoad: PavedSidewalksSprinkler: Auto-FullView: Mountain Lot Size Dimensions 0.0x0.0x0.0 Mobile Length 0 Mobile Width 0 Open Parking YN Yes Other Equipment Storage Shed(s)Window Coverings Parking Features Parking: UncoveredRv ParkingAttachedExtra WidthOpenerExtra LengthWorkshopWorkbench Parking Total 3 Pool Private YN No Roof Asphalt RVParking Dimensions 0.00 Spa YN No Topography Corner LotCurb & GutterFenced: FullRoad: PavedSidewalksSprinkler: Auto-FullTerrainFlatView: Mountain Vegetation Landscaping: FullMature TreesVegetable Garden View Mountain(s) View YN Yes Waterfront YN No

Interior Features

Above Grade Finished Area 2899 Appliances MicrowaveRefrigeratorWater Softener Owned Basement Full Basement Finished Percentage 100 Bathrooms Partial 1 Bathrooms Total 4 Building Area Total 4156 Cooling Central Air Cooling YN Yes Fireplace YN No Flooring CarpetHardwoodTile Heating Forced AirGas: Central Heating YN True Interior Features Bath: PrimaryBath: Sep. Tub/ShowerCloset: Walk-InDen/OfficeDisposalFloor DrainsFrench DoorsJetted TubOven: DoubleRange: GasRange/Oven: Free Stdng.Vaulted CeilingsSmart Thermostat(s) Laundry Features Electric Dryer Hookup Primary Bedroom Level Floor: 2nd Rooms Total 17 Window Features Full

Property Features

Association YN No Cross Street 350 Current Use Single Family Direction Faces North Exclusions DryerGas Grill/BBQWasherWorkbench Inclusions MicrowaveRangeRefrigeratorStorage Shed(s)Water Softener: OwnWindow CoveringsSmart Thermostat(s) Irrigation Water Rights Acres 0 Lease Considered YN No Listing Terms CashConventionalFHAVA Loan New Construction YN No Property Attached YN No Property Condition Blt./Standing Property Sub Type Single Family Residence Senior Community YN No Sewer Sewer: ConnectedSewer: Public Tax Annual Amount 3281 Utilities Natural Gas ConnectedElectricity ConnectedSewer ConnectedSewer: PublicWater Connected Water Source Culinary Zoning Single-Family

Listing provided courtesy of Territory Land Real Estate: 801-489-4444. Information deemed reliable but not guaranteed accurate. Buyer to verify all information. © 2026 Wasatch Front Regional Multiple Listing Service, Inc., All Rights Reserved.


Based on information from the Wasatch Front Regional Multiple Listing Service, Inc. as of 2026-11-11T07:40:46.16. All data, including all measurements and calculations of area, is obtained from various sources and has not been, and will not be, verified by broker or the MLS. All information should be independently reviewed and verified for accuracy. Properties may or may not be listed by the office/agent presenting the information.The information provided is for consumers' personal, non-commercial use and may not be used for any purpose other than to identify prospective properties consumers may be interested in purchasing. Information deemed reliable but not guaranteed accurate. Buyer to verify all information.
 
https://bt-photos.global.ssl.fastly.net/wasatch/1280_boomver_2_2194747-1.jpg https://bt-photos.global.ssl.fastly.net/wasatch/1280_boomver_2_2194747-1.jpg https://bt-photos.global.ssl.fastly.net/wasatch/1280_boomver_2_2194747-1.jpg
Logo
Pearson & Associates Real Estate | Realtypath
7985 S 700 E
Sandy UT, 84070