



Skip To Content

1533 E Waterbury Dr # L S

Murray, UT 84121
  • $365,000
  • STATUS: Active
  • ON SITE: 43 Days
  • ID#: 2187638
UPDATED: 42 min ago
$365,000
  • 2
    BEDS
  • 0.01
    ACRES
  • 2
    BATHS
  • 0
    1/2 BATHS
  • 1,083
    SQFT
  • $337
    $/SQFT
Neighborhood:
Type:
Condo
Built:
1974
County:

School Information

Elementary School:
Middle School:
High School:
School District:

Description

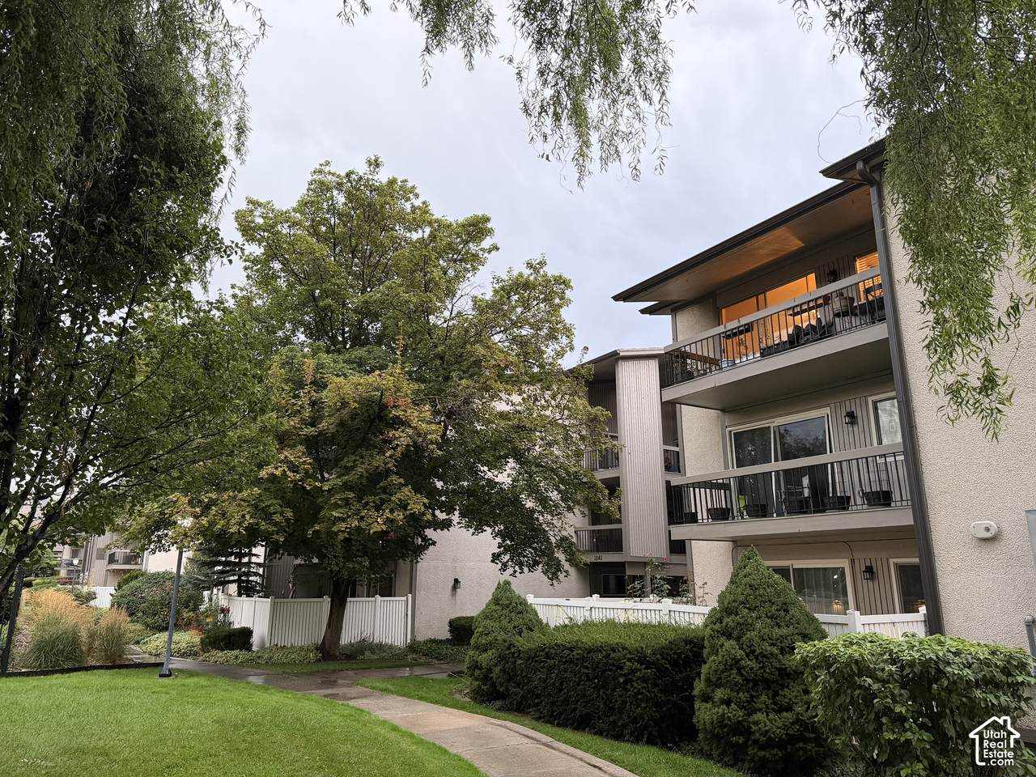
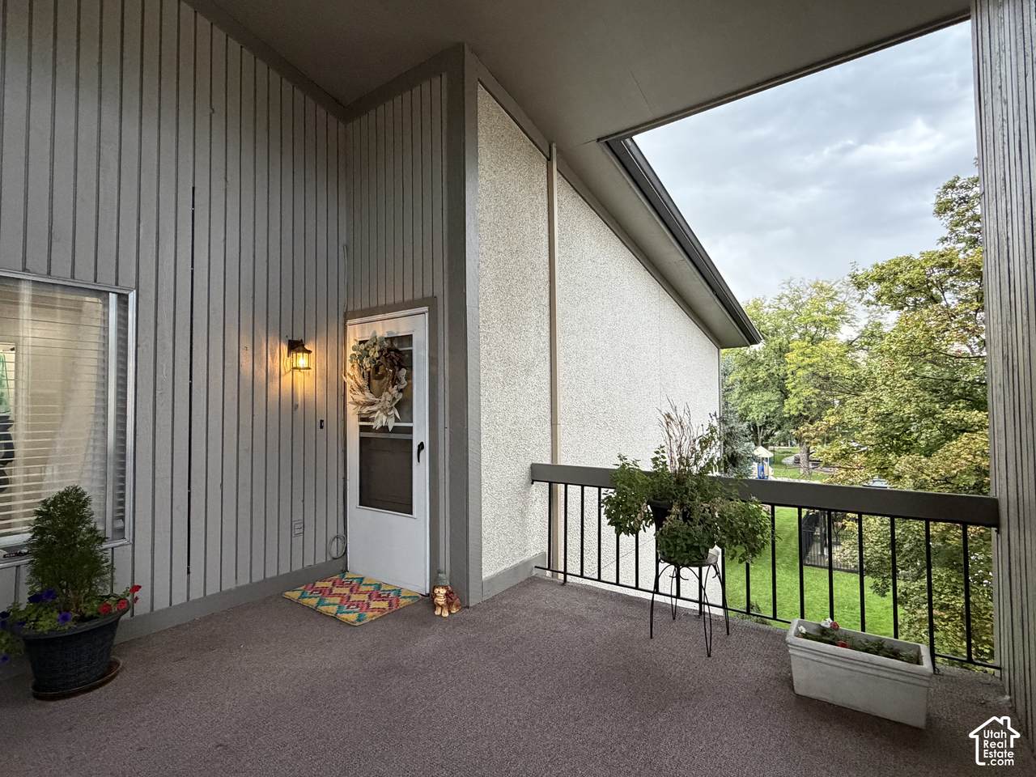
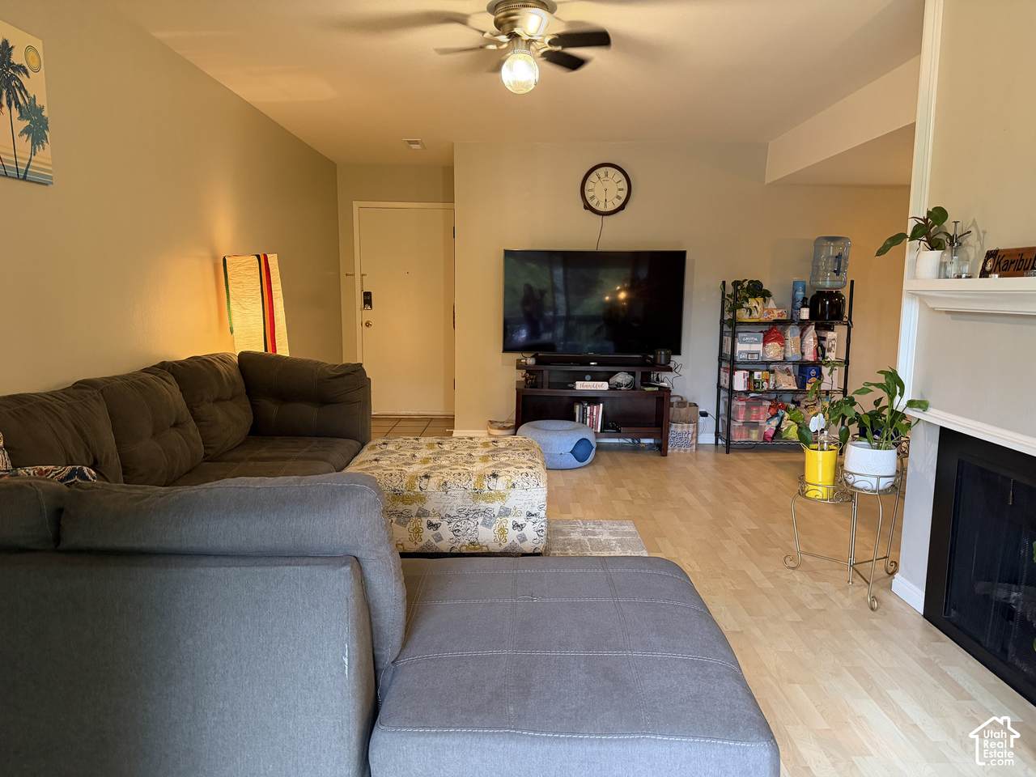
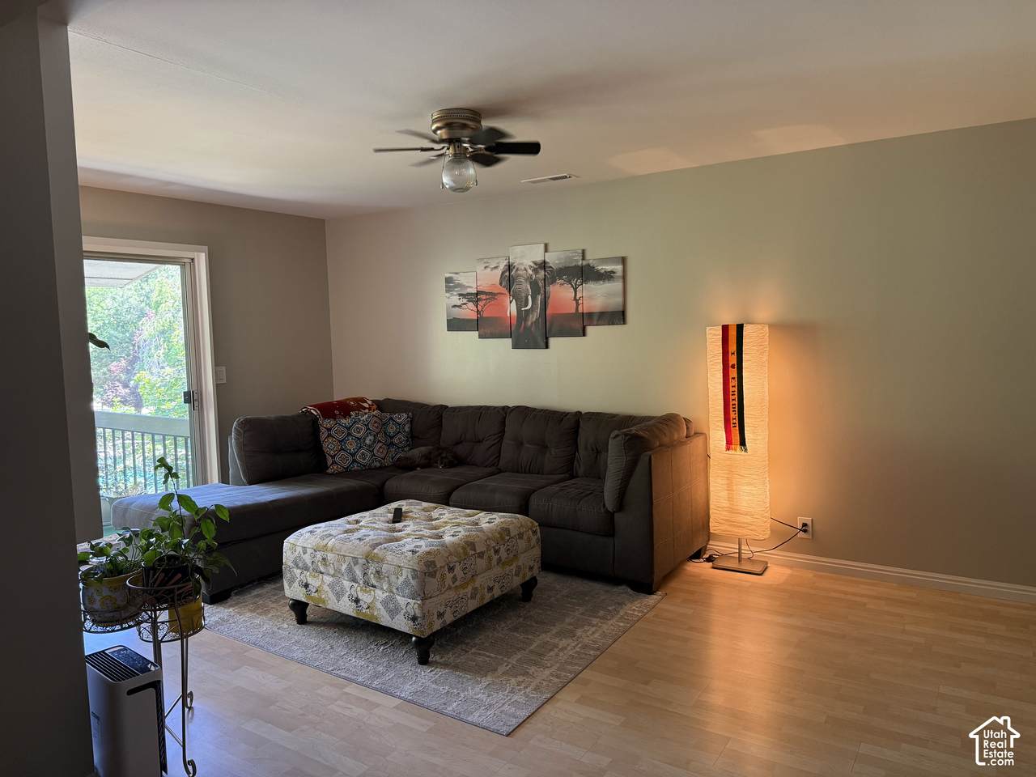
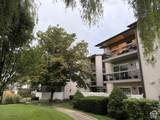
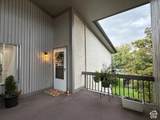
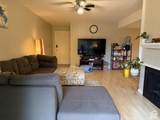
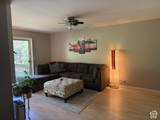
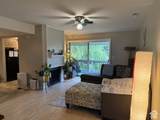
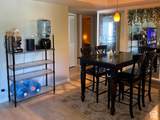
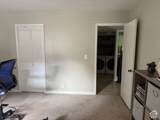
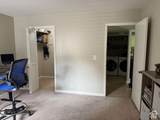
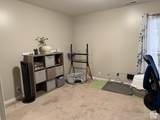
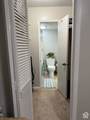
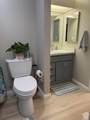
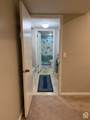
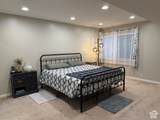
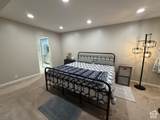
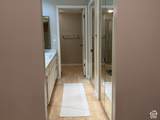
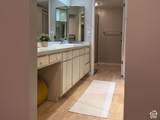
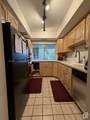
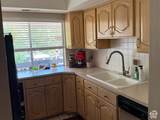
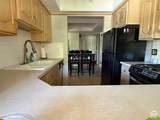
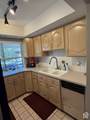
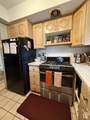
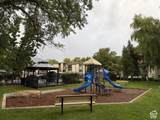
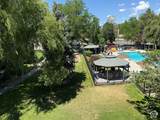
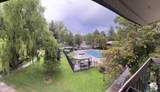
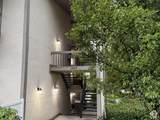
Top-floor residential condo located in the beautifully maintained and gated Waterbury Community. This prime unit is situated in a quiet location at the back of the development, surrounded by mature trees and offering excellent views. The interior features a spacious master suite with multiple closets and a private ensuite bathroom. The guest bedroom offers direct, dual-entry access to the main bathroom, perfect for visitors. The expansive living room centers around a beautiful fireplace, a unique feature not found in most other units within the community. Enjoy outdoor living on your private, shaded top-floor patio, which includes convenient pass-through access to the kitchen and an outdoor storage closet. Residents enjoy access to premium community amenities, including a swimming pool, playground, clubhouse, pickleball, basketball, and tennis courts, as well as dedicated RV parking. The unit is also equipped with 1GB ultra-high-speed Utopia Fiber internet. Square footage figures are provided as a courtesy estimate only and were obtained from county records. Buyer is advised to obtain an independent measurement.

Monthly Payment Calculator


Based on information from the Wasatch Front Regional Multiple Listing Service, Inc. as of 2026-11-07T23:40:59.297. All data, including all measurements and calculations of area, is obtained from various sources and has not been, and will not be, verified by broker or the MLS. All information should be independently reviewed and verified for accuracy. Properties may or may not be listed by the office/agent presenting the information.The information provided is for consumers' personal, non-commercial use and may not be used for any purpose other than to identify prospective properties consumers may be interested in purchasing. Information deemed reliable but not guaranteed accurate. Buyer to verify all information.
www.findhomesutah.com/homes/181569621
Print Image

1533 E Waterbury Dr # L S Murray, UT 84121

  • Price: $365,000
  • Status: Active
  • On Site: 43 Days
  • Updated: 42 min ago
  • ID#: 2187638
2
Beds
2
Baths
0
½ Baths
0.01
Acres
1,083
SQFT
$337
$/SQFT
1974
Built
Neighborhood:
Waterbury
County:
Salt Lake
Area:
Holladay; Murray; Cottonwd
Elementary School:
Woodstock
Middle School:
Bonneville
High School:
Cottonwood
School District:
Granite
Property Description
Top-floor residential condo located in the beautifully maintained and gated Waterbury Community. This prime unit is situated in a quiet location at the back of the development, surrounded by mature trees and offering excellent views. The interior features a spacious master suite with multiple closets and a private ensuite bathroom. The guest bedroom offers direct, dual-entry access to the main bathroom, perfect for visitors. The expansive living room centers around a beautiful fireplace, a unique feature not found in most other units within the community. Enjoy outdoor living on your private, shaded top-floor patio, which includes convenient pass-through access to the kitchen and an outdoor storage closet. Residents enjoy access to premium community amenities, including a swimming pool, playground, clubhouse, pickleball, basketball, and tennis courts, as well as dedicated RV parking. The unit is also equipped with 1GB ultra-high-speed Utopia Fiber internet. Square footage figures are provided as a courtesy estimate only and were obtained from county records. Buyer is advised to obtain an independent measurement.
Exterior Features

Architectural Style Condo; Top Level Attached Garage YN No Carport Spaces 2 Carport YN Yes Construction Materials Asphalt Construction Status Blt./Standing Covered Spaces 2 Exterior Features Sliding Glass DoorsStorm DoorsPatio: Open Frontage Length 0.0 Garage YN No Horse Property YN No Lot Features Curb & GutterSidewalksSprinkler: Auto-FullView: Mountain Lot Size Dimensions 0.0x0.0x0.0 Mobile Length 0 Mobile Width 0 Open Parking YN No Other Equipment Window Coverings Other Parking Common RV Parking Parking Features Covered Parking Total 2 Patio And Porch Features Patio: Open Pool Features FencedHeatedIn Ground Pool Private YN Yes Roof Asphalt RVParking Dimensions 0.00 Spa YN No Topography Curb & GutterSidewalksSprinkler: Auto-FullTerrainFlatView: Mountain Vegetation Landscaping: FullMature TreesStream View Mountain(s) View YN Yes Waterfront YN No

Interior Features

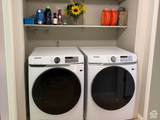
Above Grade Finished Area 1083 Accessibility Features Accessible Hallway(s) Appliances DryerMicrowaveRange HoodRefrigeratorWasher Basement None Bathrooms Total 2 Building Area Total 1083 Cooling Central Air Cooling YN Yes Fireplace YN Yes Fireplaces Total 1 Flooring CarpetTileVinyl Heating Forced AirGas: CentralGas: Stove Heating YN True Interior Features Bath: PrimaryDisposalGas LogKitchen: UpdatedOven: GasRange/Oven: Free Stdng.Smart Thermostat(s) Laundry Features Electric Dryer Hookup Main Level Bedrooms 2 Rooms Total 9 Window Features BlindsDrapes

Property Features

Association Amenities BarbecueClubhouseRV ParkingGatedFitness CenterPet RulesPets PermittedPicnic AreaPlaygroundPoolSewer PaidSnow RemovalStorageTennis Court(s)TrashWater Association Fee 240 Association Fee Frequency Monthly Association Fee Includes SewerTrashWater Association YN Yes Community Features Clubhouse Cross Street 5830 Current Use Residential Direction Faces North Inclusions DryerMicrowaveRangeRange HoodRefrigeratorWasherWindow CoveringsSmart Thermostat(s) Irrigation Water Rights Acres 0 Lease Considered YN No Listing Terms CashConventionalFHAVA Loan New Construction YN No Property Attached YN No Property Condition Blt./Standing Property Sub Type Condominium Senior Community YN No Sewer Sewer: Connected Tax Annual Amount 1800 Utilities Natural Gas ConnectedElectricity ConnectedSewer ConnectedWater Connected Water Source Culinary Zoning Multi-Family Zoning Description CONDO

Listing provided courtesy of Realtypath LLC (Platinum): 801-386-5908. Information deemed reliable but not guaranteed accurate. Buyer to verify all information. © 2026 Wasatch Front Regional Multiple Listing Service, Inc., All Rights Reserved.


Based on information from the Wasatch Front Regional Multiple Listing Service, Inc. as of 2026-11-07T23:40:59.297. All data, including all measurements and calculations of area, is obtained from various sources and has not been, and will not be, verified by broker or the MLS. All information should be independently reviewed and verified for accuracy. Properties may or may not be listed by the office/agent presenting the information.The information provided is for consumers' personal, non-commercial use and may not be used for any purpose other than to identify prospective properties consumers may be interested in purchasing. Information deemed reliable but not guaranteed accurate. Buyer to verify all information.
 
https://bt-photos.global.ssl.fastly.net/wasatch/1280_boomver_1_2187638-1.jpg https://bt-photos.global.ssl.fastly.net/wasatch/1280_boomver_1_2187638-1.jpg https://bt-photos.global.ssl.fastly.net/wasatch/1280_boomver_1_2187638-1.jpg
Logo
Pearson & Associates Real Estate | Realtypath
7985 S 700 E
Sandy UT, 84070