




Description
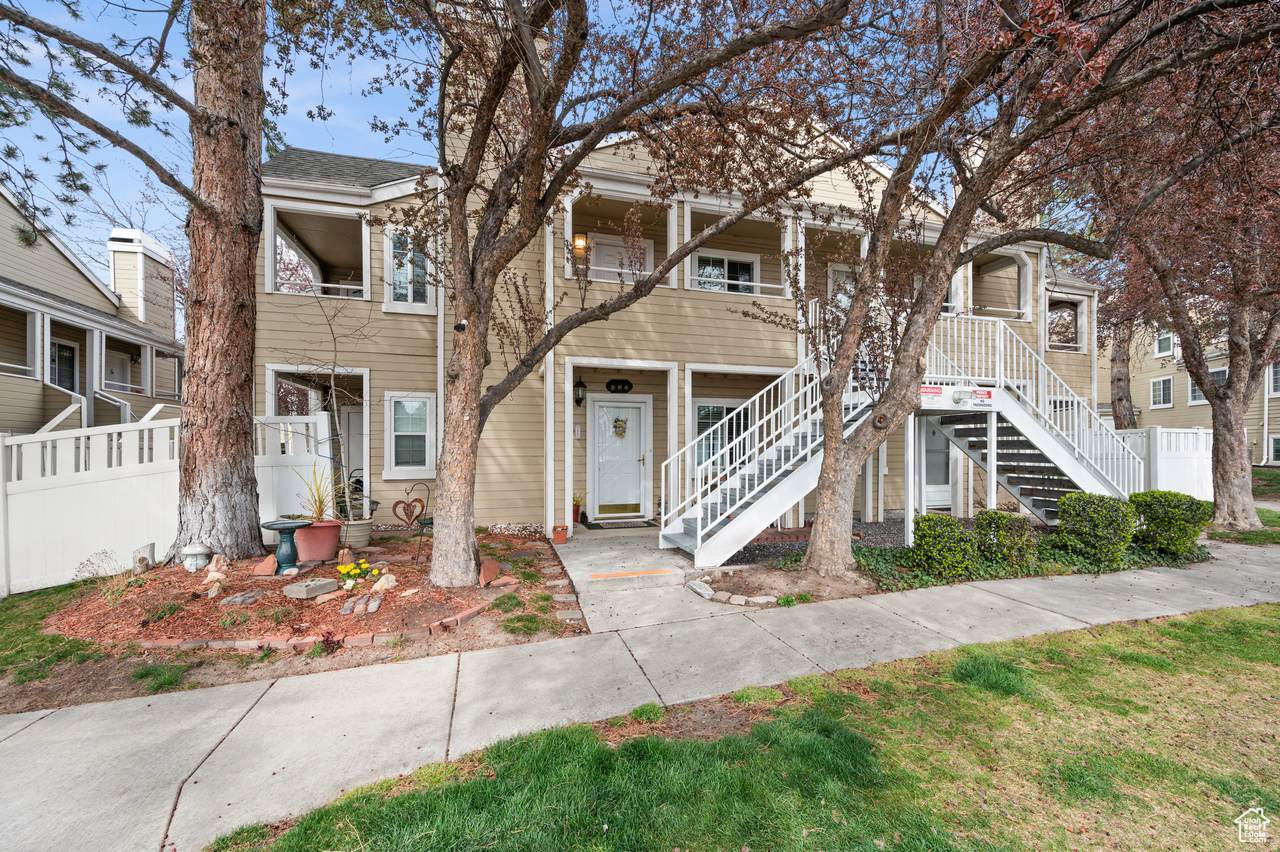
Life Among the Treetops - 1478 E Foxboro Dr. #2, Millcreek There's a particular kind of quiet up here. Perched on the upper level with vaulted ceilings overhead, this two-bedroom, two-bath condo feels less like an apartment and more like a treehouse for grown-ups. The covered balcony sits eye-level with the mature trees that shade the whole community, and on spring mornings, the branches are full of birdsong before the neighborhood has even stirred. This is where your coffee ritual happens. Door open, morning air drifting in, the world still soft. Inside, the ceilings lift and the light follows. The living room gathers around a fireplace, the kind of feature you forget you wanted until the first cold October evening, when you're reading on the couch with the flames going and snow starting outside the sliding glass door. The bright white kitchen has been kept clean and classic, with subway tile, generous cabinet storage, and enough counter space to actually cook, not just reheat. Both bathrooms have been remodeled, so the work is already done; you just get to enjoy it. The primary suite includes a true walk-in closet with room for every season of a Utah wardrobe, and a stacked washer and dryer inside the unit means laundry day never involves quarters or a trip downstairs. Summers here belong to the community pool, a short stroll beneath the trees. Winters belong to the fireplace. And year-round, you're tucked into one of Millcreek's quietest pockets, minutes from Millcreek Common, canyon trailheads, and downtown Salt Lake, but far enough removed that the loudest thing on a Sunday is the wind moving through the leaves. Some homes you tour. This one you exhale into.
-
2BEDS
-
0.01ACRES
-
2BATHS
-
01/2 BATHS
-
884SQFT
-
$423$/SQFT
School Information
Description
Life Among the Treetops - 1478 E Foxboro Dr. #2, Millcreek There's a particular kind of quiet up here. Perched on the upper level with vaulted ceilings overhead, this two-bedroom, two-bath condo feels less like an apartment and more like a treehouse for grown-ups. The covered balcony sits eye-level with the mature trees that shade the whole community, and on spring mornings, the branches are full of birdsong before the neighborhood has even stirred. This is where your coffee ritual happens. Door open, morning air drifting in, the world still soft. Inside, the ceilings lift and the light follows. The living room gathers around a fireplace, the kind of feature you forget you wanted until the first cold October evening, when you're reading on the couch with the flames going and snow starting outside the sliding glass door. The bright white kitchen has been kept clean and classic, with subway tile, generous cabinet storage, and enough counter space to actually cook, not just reheat. Both bathrooms have been remodeled, so the work is already done; you just get to enjoy it. The primary suite includes a true walk-in closet with room for every season of a Utah wardrobe, and a stacked washer and dryer inside the unit means laundry day never involves quarters or a trip downstairs. Summers here belong to the community pool, a short stroll beneath the trees. Winters belong to the fireplace. And year-round, you're tucked into one of Millcreek's quietest pockets, minutes from Millcreek Common, canyon trailheads, and downtown Salt Lake, but far enough removed that the loudest thing on a Sunday is the wind moving through the leaves. Some homes you tour. This one you exhale into.
Based on information from the Wasatch Front Regional Multiple Listing Service, Inc. as of 2026-11-10T22:40:55.553. All data, including all measurements and calculations of area, is obtained from various sources and has not been, and will not be, verified by broker or the MLS. All information should be independently reviewed and verified for accuracy. Properties may or may not be listed by the office/agent presenting the information.The information provided is for consumers' personal, non-commercial use and may not be used for any purpose other than to identify prospective properties consumers may be interested in purchasing. Information deemed reliable but not guaranteed accurate. Buyer to verify all information.