Skip To Content

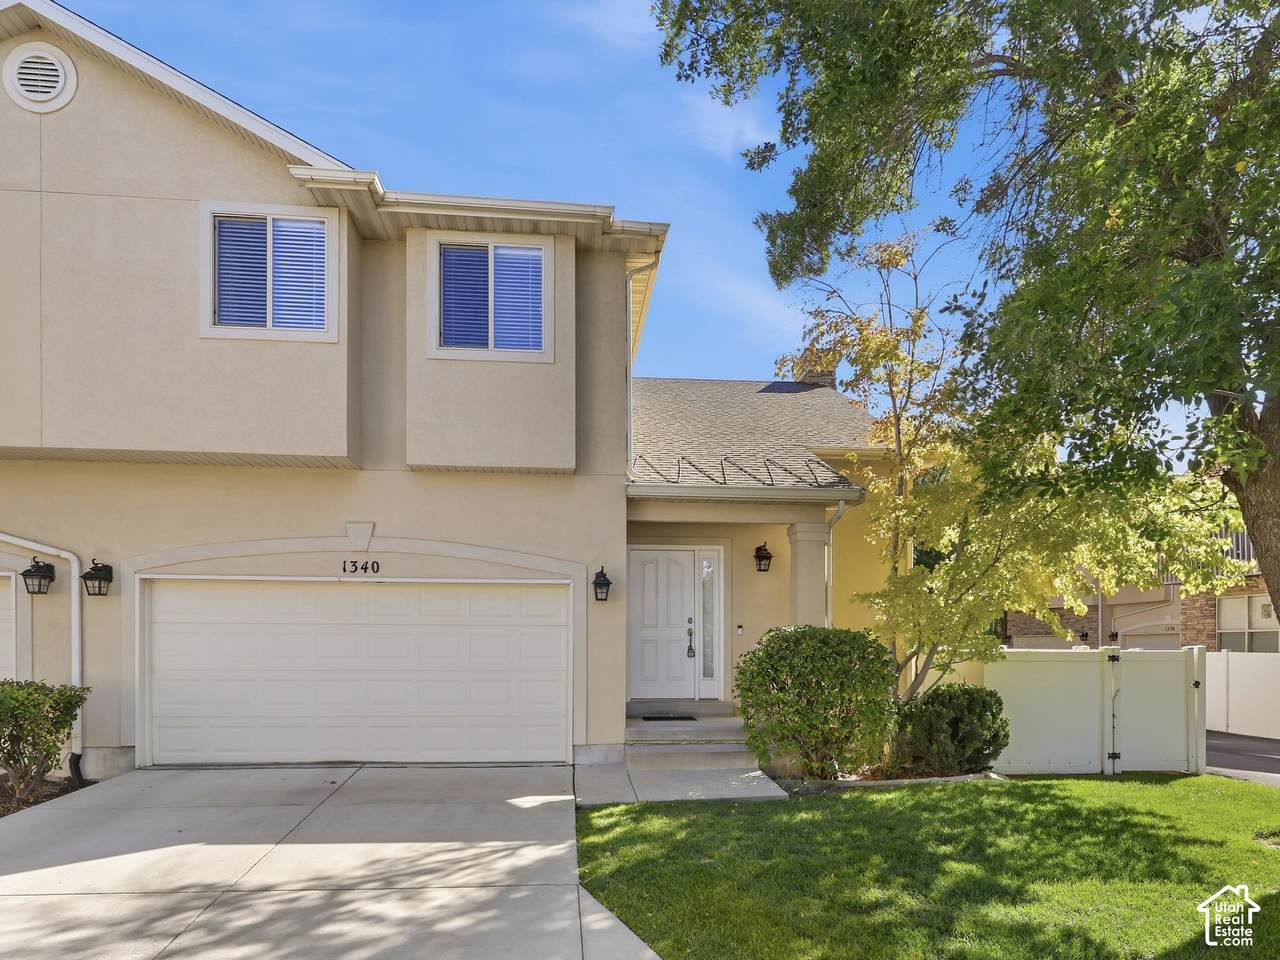
1340 E Old Maple Ct

Salt Lake City, UT 84121
  • $485,000
  • STATUS: Active
  • ON SITE: 52 Days
  • ID#: 2186294
UPDATED: 27 min ago
$485,000
  • 2
    BEDS
  • 0.01
    ACRES
  • 2
    BATHS
  • 1
    1/2 BATHS
  • 2,676
    SQFT
  • $181
    $/SQFT
Neighborhood:
Type:
Condo
Built:
2001
County:

School Information

Elementary School:
Middle School:
High School:
School District:

Description

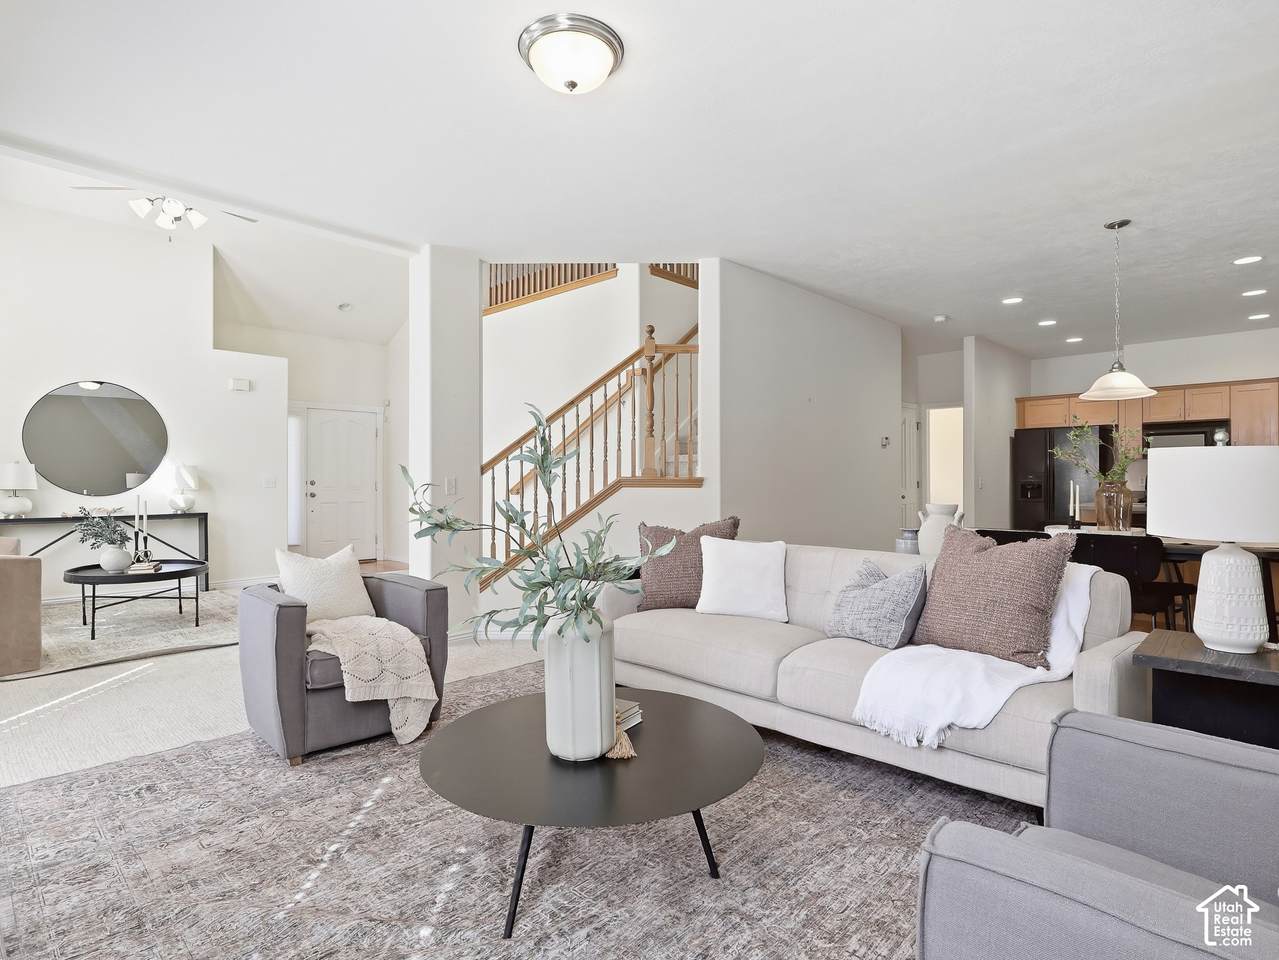
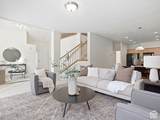
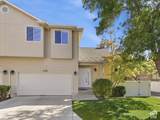
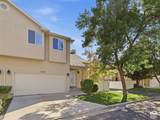
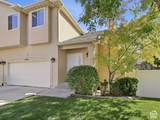
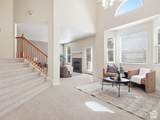
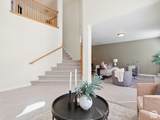
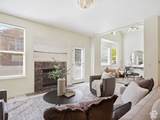
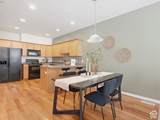
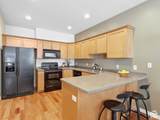
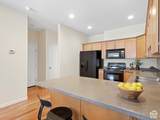
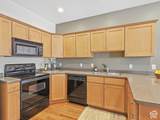
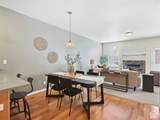
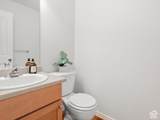
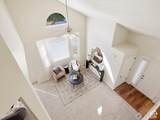
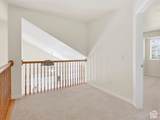
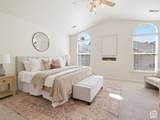
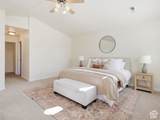
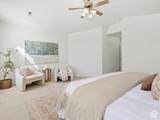
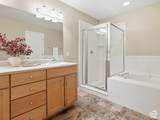
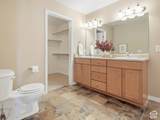
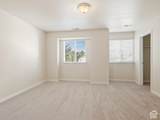
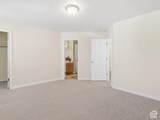
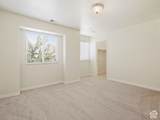
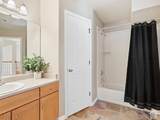
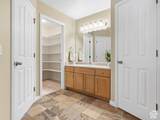
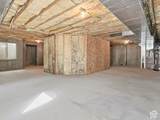
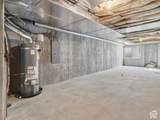
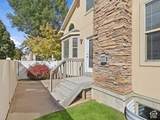
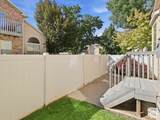
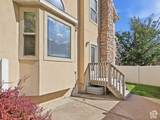
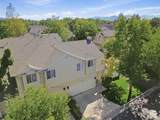
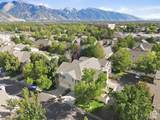
Fantastic, spacious home with a comfortable, low-maintenance lifestyle! Fresh new carpet throughout makes this home feel move-in ready. The versatile floor plan features two bedrooms with their own private bathrooms, ideal for family, guests, or added privacy. The unfinished basement provides abundant storage and plenty of opportunity to add additional living space and finish it to fit your own style and needs. Enjoy the private, low-maintenance backyard-perfect for relaxing and entertaining without the upkeep. Conveniently located near restaurants, shopping, schools, and everyday amenities, with easy freeway access and the mountains just minutes away for hiking, biking, skiing, and year-round recreation. A wonderful combination of space, privacy, potential, and location! Buyer to verify all.

Monthly Payment Calculator


Based on information from the Wasatch Front Regional Multiple Listing Service, Inc. as of 2026-11-10T22:40:55.553. All data, including all measurements and calculations of area, is obtained from various sources and has not been, and will not be, verified by broker or the MLS. All information should be independently reviewed and verified for accuracy. Properties may or may not be listed by the office/agent presenting the information.The information provided is for consumers' personal, non-commercial use and may not be used for any purpose other than to identify prospective properties consumers may be interested in purchasing. Information deemed reliable but not guaranteed accurate. Buyer to verify all information.
www.findhomesutah.com/homes/181363090
Print Image

1340 E Old Maple Ct Salt Lake City, UT 84121

  • Price: $485,000
  • Status: Active
  • On Site: 52 Days
  • Updated: 27 min ago
  • ID#: 2186294
2
Beds
2
Baths
1
½ Baths
0.01
Acres
2,676
SQFT
$181
$/SQFT
2001
Built
Neighborhood:
Maple Ridge
County:
Salt Lake
Area:
Holladay; Murray; Cottonwd
Elementary School:
Twin Peaks
Middle School:
Bonneville
High School:
Cottonwood
School District:
Granite
Property Description
Fantastic, spacious home with a comfortable, low-maintenance lifestyle! Fresh new carpet throughout makes this home feel move-in ready. The versatile floor plan features two bedrooms with their own private bathrooms, ideal for family, guests, or added privacy. The unfinished basement provides abundant storage and plenty of opportunity to add additional living space and finish it to fit your own style and needs. Enjoy the private, low-maintenance backyard-perfect for relaxing and entertaining without the upkeep. Conveniently located near restaurants, shopping, schools, and everyday amenities, with easy freeway access and the mountains just minutes away for hiking, biking, skiing, and year-round recreation. A wonderful combination of space, privacy, potential, and location! Buyer to verify all.
Exterior Features

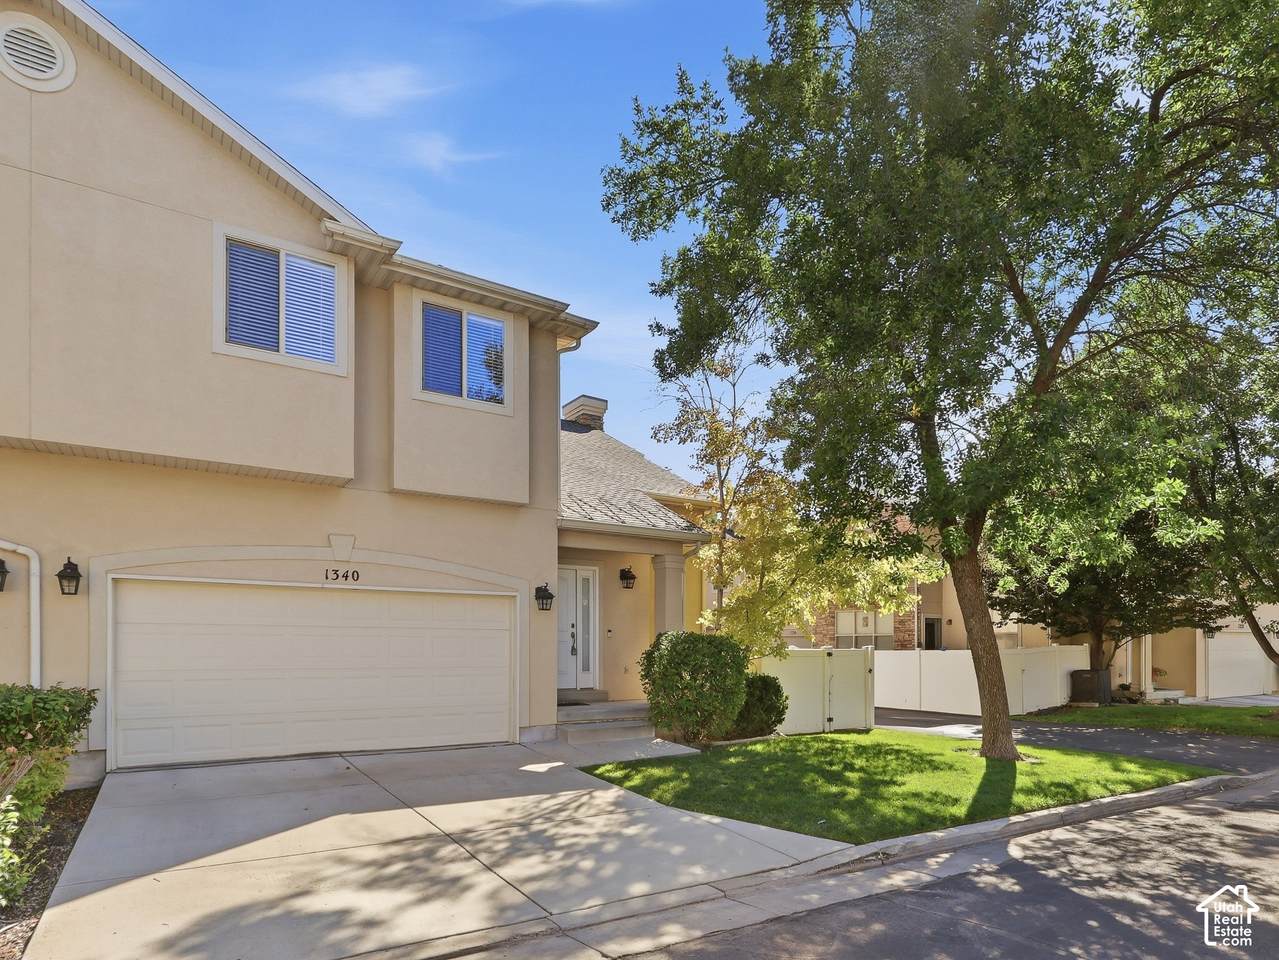
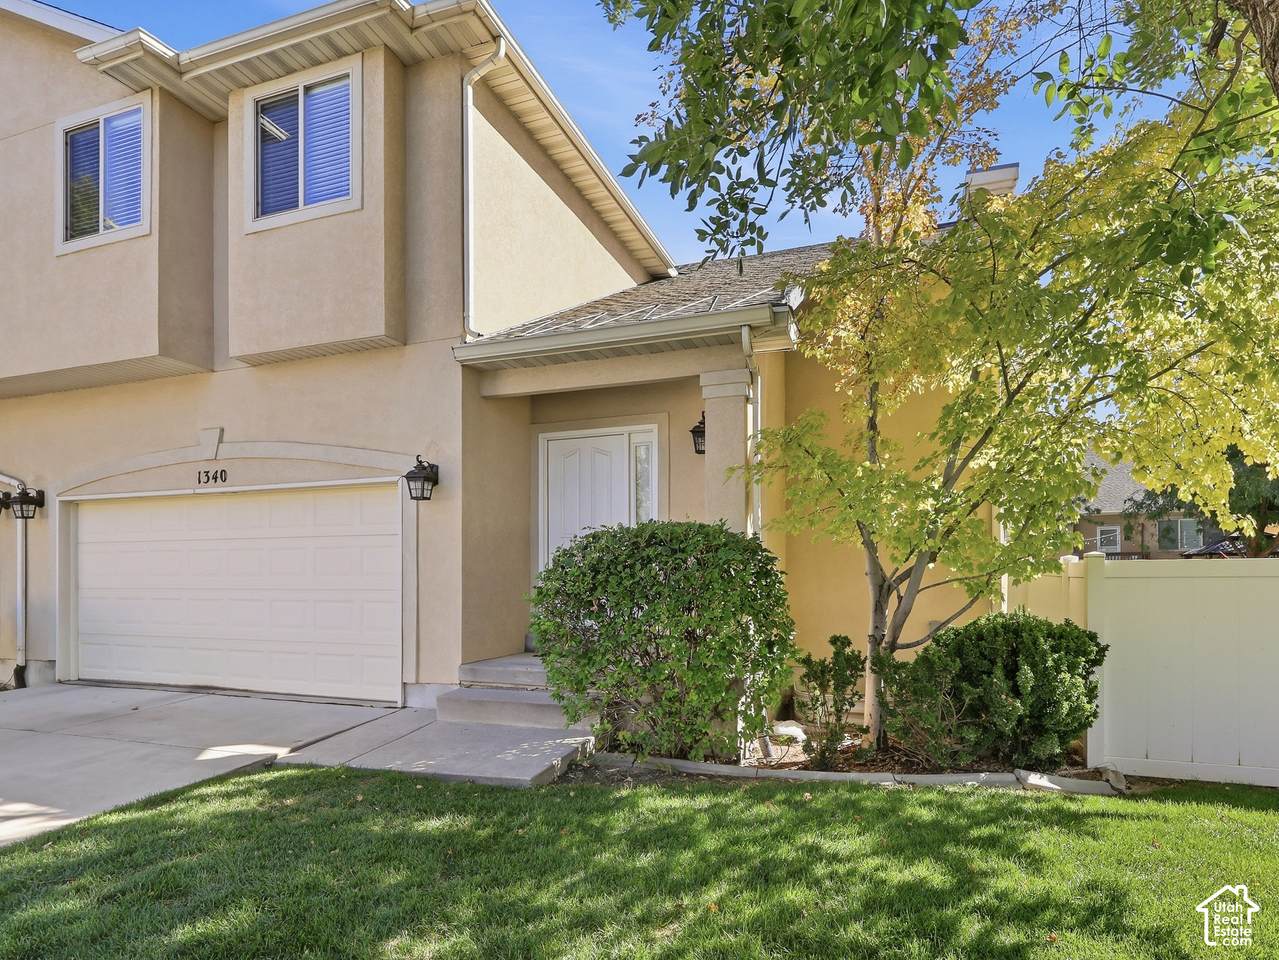
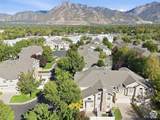
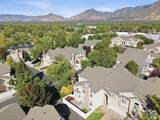
Architectural Style Townhouse; Row-end Attached Garage YN Yes Carport YN No Construction Materials Stucco Construction Status Blt./Standing Covered Spaces 2 Exterior Features Double Pane WindowsPatio: Open Frontage Length 0.0 Garage YN Yes Horse Property YN No Lot Features Cul-De-SacCurb & GutterSidewalksView: Mountain Lot Size Dimensions 0.0x0.0x0.0 Mobile Length 0 Mobile Width 0 Open Parking YN No Other Equipment Fireplace Insert Parking Features AttachedOpener Parking Total 2 Patio And Porch Features Patio: Open Pool Private YN No Roof Asphalt RVParking Dimensions 0.00 Spa YN No Topography Cul-de-SacCurb & GutterSidewalksView: Mountain Vegetation Landscaping: FullMature Trees View Mountain(s) View YN Yes Waterfront YN No

Interior Features

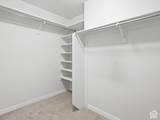
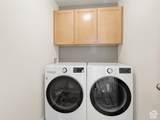
Above Grade Finished Area 1832 Appliances DryerRefrigeratorWasher Basement Full Bathrooms Partial 1 Bathrooms Total 3 Building Area Total 2676 Cooling Central Air Cooling YN Yes Fireplace Features Insert Fireplace YN Yes Fireplaces Total 1 Flooring CarpetHardwoodTile Heating Forced AirGas: Central Heating YN True Interior Features Bath: PrimaryCloset: Walk-InDisposalGas LogVaulted Ceilings Laundry Features Electric Dryer Hookup Primary Bedroom Level Floor: 2nd Rooms Total 11 Window Features Blinds

Property Features

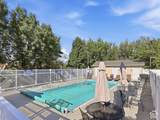
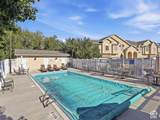
Association Amenities Earthquake InsuranceInsuranceMaintenancePet RulesPets PermittedPlaygroundPoolSnow RemovalWater Association Fee 475 Association Fee Frequency Monthly Association Fee Includes InsuranceMaintenance GroundsWater Association YN Yes Cross Street 5400 Current Use Residential Inclusions DryerFireplace InsertRefrigeratorWasher Irrigation Water Rights Acres 0 Lease Considered YN No Listing Terms CashConventionalFHAVA Loan New Construction YN No Property Attached YN No Property Condition Blt./Standing Property Sub Type Condominium Senior Community YN No Sewer Sewer: ConnectedSewer: Public Tax Annual Amount 2427 Utilities Natural Gas ConnectedElectricity ConnectedSewer ConnectedSewer: PublicWater Connected Water Source Culinary Zoning Multi-Family

Listing provided courtesy of Chapman-Richards & Associates, Inc.: 801-278-4414. Information deemed reliable but not guaranteed accurate. Buyer to verify all information. © 2026 Wasatch Front Regional Multiple Listing Service, Inc., All Rights Reserved.


Based on information from the Wasatch Front Regional Multiple Listing Service, Inc. as of 2026-11-10T22:40:55.553. All data, including all measurements and calculations of area, is obtained from various sources and has not been, and will not be, verified by broker or the MLS. All information should be independently reviewed and verified for accuracy. Properties may or may not be listed by the office/agent presenting the information.The information provided is for consumers' personal, non-commercial use and may not be used for any purpose other than to identify prospective properties consumers may be interested in purchasing. Information deemed reliable but not guaranteed accurate. Buyer to verify all information.
 
https://bt-photos.global.ssl.fastly.net/wasatch/1280_boomver_2_2186294-1.jpg https://bt-photos.global.ssl.fastly.net/wasatch/1280_boomver_2_2186294-1.jpg https://bt-photos.global.ssl.fastly.net/wasatch/1280_boomver_2_2186294-1.jpg
Logo
Pearson & Associates Real Estate | Realtypath
7985 S 700 E
Sandy UT, 84070