Skip To Content

1045 S 1700 W , #610

Payson, UT 84651
  • $239,000
  • STATUS: Active
  • ON SITE: 30 Days
  • ID#: 2189896
Price Reduced
UPDATED: 36 min ago
$239,000
  • 3
    BEDS
  • 0.03
    ACRES
  • 2
    BATHS
  • 0
    1/2 BATHS
  • 1,223
    SQFT
  • $195
    $/SQFT
Neighborhood:
Type:
Condo
Built:
2010
County:

School Information

Elementary School:
Middle School:
High School:
School District:

Description

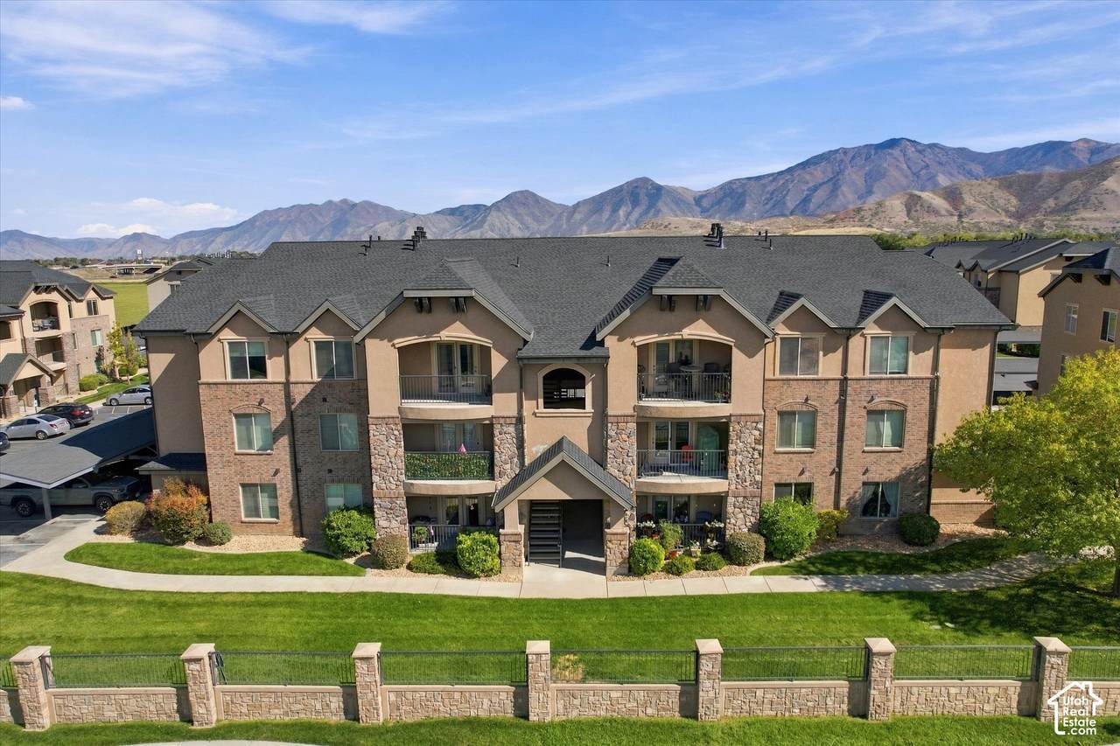
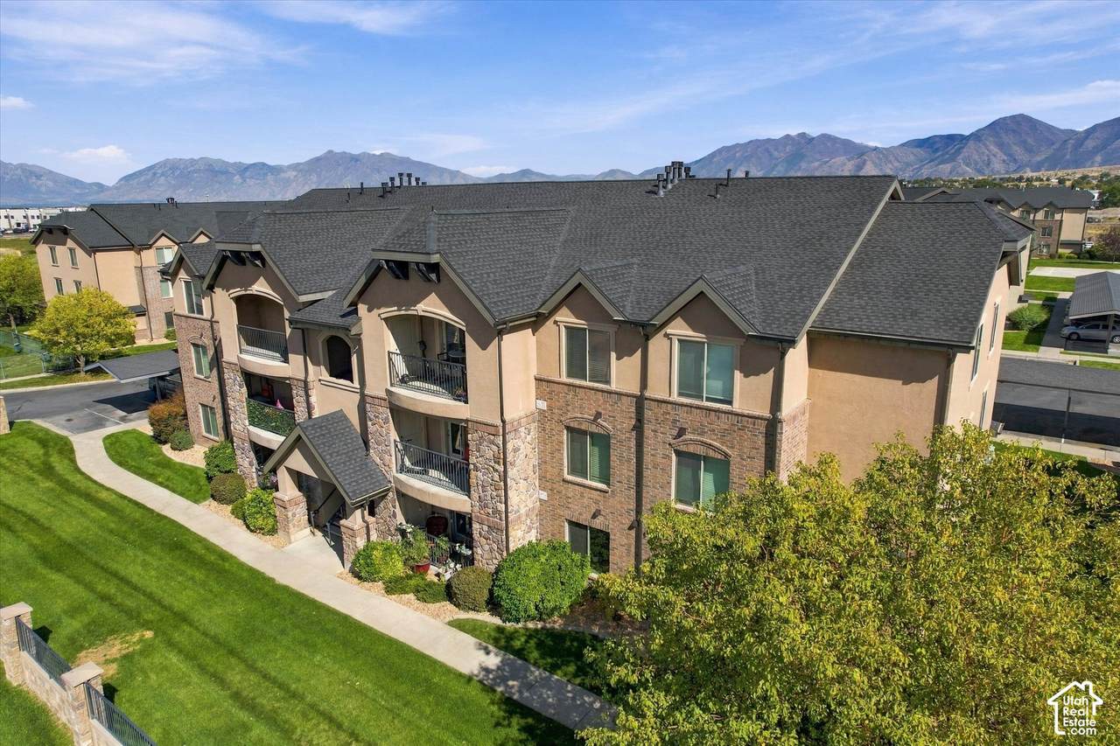
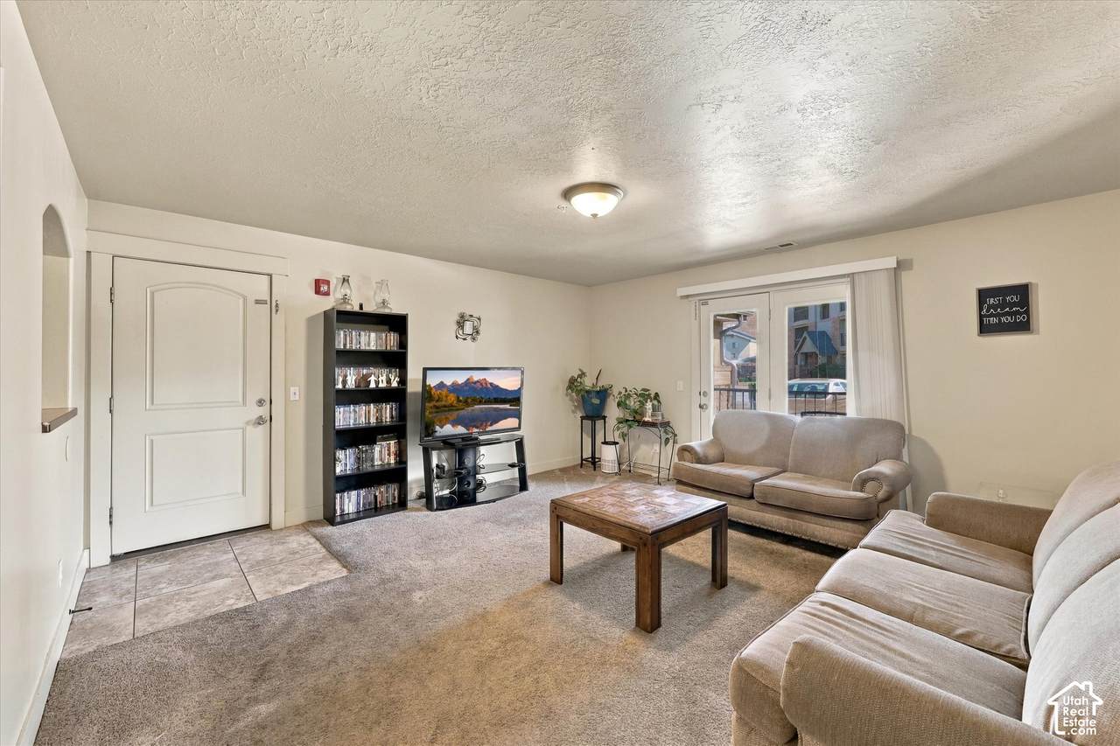
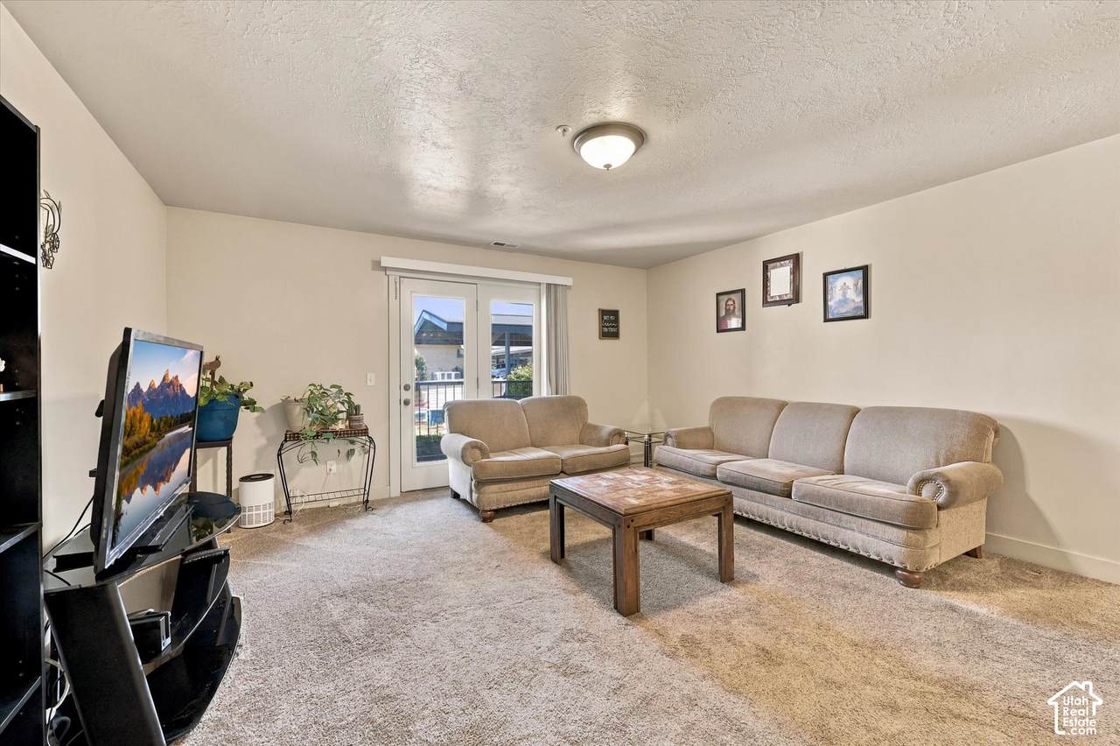
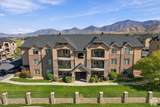
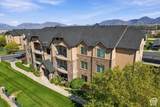
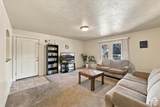
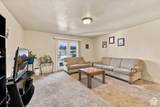
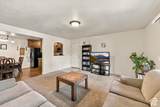
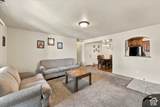
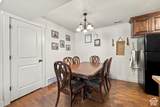
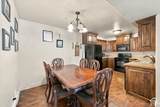
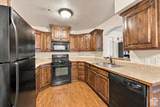
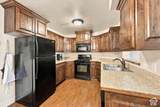
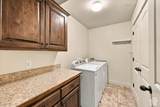
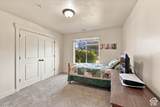
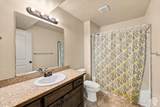
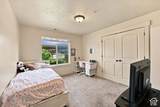
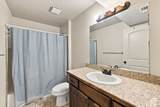
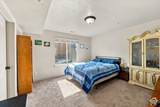
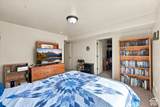
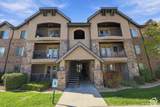
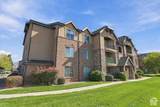
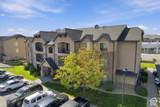
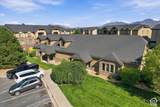
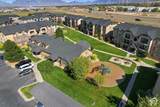
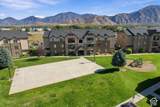
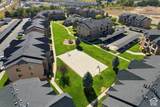
***OPEN HOUSE THIS SATURDAY from 11AM to 1PM.*** Main-level living with no stairs! This 3 bed, 2 bath Ridgestone condo offers 1,223 sq ft and comes with a $2,000 paint and carpet credit from the seller. First-time buyers get an affordable way into homeownership, and investors get a tenant who would like to stay, so there's rental income from day one. The tenant can also vacate with 30 days' notice. The HOA covers water, sewer, trash, internet, insurance, and snow removal, which keeps monthly costs simple, and you'll have access to the clubhouse, gym, and picnic area. Minutes from the MTECH campus, shopping, and I-15. Nebo School District. **LENDER INCENTIVE** Qualified buyers receive 1% interest rate reduction for the first FULL YEAR when using our preferred lender for this financing option. Buyers must pre-qualify. Terms and conditions apply. Not a commitment to lend. Contact agent for additional info. Info deemed reliable; buyer/buyer's agent to verify all. Square footage figures are provided as a courtesy estimate only obtained from tax records.

Monthly Payment Calculator


Based on information from the Wasatch Front Regional Multiple Listing Service, Inc. as of 2026-11-07T22:41:28.907. All data, including all measurements and calculations of area, is obtained from various sources and has not been, and will not be, verified by broker or the MLS. All information should be independently reviewed and verified for accuracy. Properties may or may not be listed by the office/agent presenting the information.The information provided is for consumers' personal, non-commercial use and may not be used for any purpose other than to identify prospective properties consumers may be interested in purchasing. Information deemed reliable but not guaranteed accurate. Buyer to verify all information.
www.findhomesutah.com/homes/181931922
Print Image

1045 S 1700 W , #610 Payson, UT 84651

  • Price: $239,000
  • Status: Active
  • On Site: 30 Days
  • Updated: 36 min ago
  • ID#: 2189896
3
Beds
2
Baths
0
½ Baths
0.03
Acres
1,223
SQFT
$195
$/SQFT
2010
Built
Neighborhood:
Ridgestone Condos
County:
Utah
Area:
Payson; Elk Rg; Salem; Wdhil
Elementary School:
Taylor
Middle School:
Salem Jr
High School:
Salem Hills
School District:
Nebo
Property Description
***OPEN HOUSE THIS SATURDAY from 11AM to 1PM.*** Main-level living with no stairs! This 3 bed, 2 bath Ridgestone condo offers 1,223 sq ft and comes with a $2,000 paint and carpet credit from the seller. First-time buyers get an affordable way into homeownership, and investors get a tenant who would like to stay, so there's rental income from day one. The tenant can also vacate with 30 days' notice. The HOA covers water, sewer, trash, internet, insurance, and snow removal, which keeps monthly costs simple, and you'll have access to the clubhouse, gym, and picnic area. Minutes from the MTECH campus, shopping, and I-15. Nebo School District. **LENDER INCENTIVE** Qualified buyers receive 1% interest rate reduction for the first FULL YEAR when using our preferred lender for this financing option. Buyers must pre-qualify. Terms and conditions apply. Not a commitment to lend. Contact agent for additional info. Info deemed reliable; buyer/buyer's agent to verify all. Square footage figures are provided as a courtesy estimate only obtained from tax records.
Exterior Features

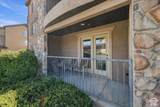
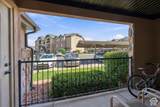
Architectural Style Condo; Main Level Attached Garage YN No Carport Spaces 1 Carport YN Yes Construction Materials BrickStucco Construction Status Blt./Standing Covered Spaces 1 Exterior Features Patio: CoveredSliding Glass Doors Frontage Length 0.0 Garage YN No Horse Property YN No Lot Features View: Mountain Lot Size Dimensions 0.0x0.0x0.0 Mobile Length 0 Mobile Width 0 Open Parking Spaces 1 Open Parking YN Yes Parking Features CoveredParking: Uncovered Parking Total 2 Patio And Porch Features Covered Pool Private YN No Roof Asphalt RVParking Dimensions 0.00 Spa YN No Topography View: Mountain View Mountain(s) View YN Yes Waterfront YN No

Interior Features

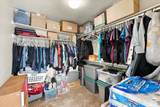
Above Grade Finished Area 1223 Accessibility Features Ground LevelAccessible Entrance Appliances MicrowaveRefrigerator Basement None Bathrooms Total 2 Building Area Total 1223 Cooling Central Air Cooling YN Yes Fireplace YN No Flooring CarpetLaminateTile Heating Forced Air Heating YN True Interior Features Alarm: FireBath: PrimaryCloset: Walk-InDisposalRange: Gas Laundry Features Electric Dryer Hookup Main Level Bedrooms 3 Primary Bedroom Level Floor: 1st Rooms Total 9 Window Features Blinds

Property Features

Association Amenities Cable TVClubhouseFitness CenterInsuranceMaintenancePet RulesPicnic AreaPlaygroundSnow RemovalTrashWater Association Fee 275 Association Fee Frequency Monthly Association Fee Includes Cable TVInsuranceMaintenance GroundsTrashWater Association YN Yes Community Features Clubhouse Cross Street 1700 Current Use Residential Direction Faces East Exclusions DryerWasher Inclusions MicrowaveRangeRefrigerator Irrigation Water Rights Acres 0 Lease Considered YN No Listing Terms CashConventionalFHAVA Loan New Construction YN No Property Attached YN No Property Condition Blt./Standing Property Sub Type Condominium Senior Community YN No Sewer Sewer: ConnectedSewer: Public Tax Annual Amount 1458 Utilities Natural Gas ConnectedElectricity ConnectedSewer ConnectedSewer: PublicWater Connected Water Source Culinary Zoning Multi-Family

Listing provided courtesy of EXP Realty, LLC: . Information deemed reliable but not guaranteed accurate. Buyer to verify all information. © 2026 Wasatch Front Regional Multiple Listing Service, Inc., All Rights Reserved.


Based on information from the Wasatch Front Regional Multiple Listing Service, Inc. as of 2026-11-07T22:41:28.907. All data, including all measurements and calculations of area, is obtained from various sources and has not been, and will not be, verified by broker or the MLS. All information should be independently reviewed and verified for accuracy. Properties may or may not be listed by the office/agent presenting the information.The information provided is for consumers' personal, non-commercial use and may not be used for any purpose other than to identify prospective properties consumers may be interested in purchasing. Information deemed reliable but not guaranteed accurate. Buyer to verify all information.
 
https://bt-photos.global.ssl.fastly.net/wasatch/1280_boomver_1_2189896-1.jpg https://bt-photos.global.ssl.fastly.net/wasatch/1280_boomver_1_2189896-1.jpg https://bt-photos.global.ssl.fastly.net/wasatch/1280_boomver_1_2189896-1.jpg
Logo
Pearson & Associates Real Estate | Realtypath
7985 S 700 E
Sandy UT, 84070